Portfolio — TreyTyn Homes

TreyTyn Homes completed projects
Our Work

Portfolio

Homes we've built with pride across the Grand Valley

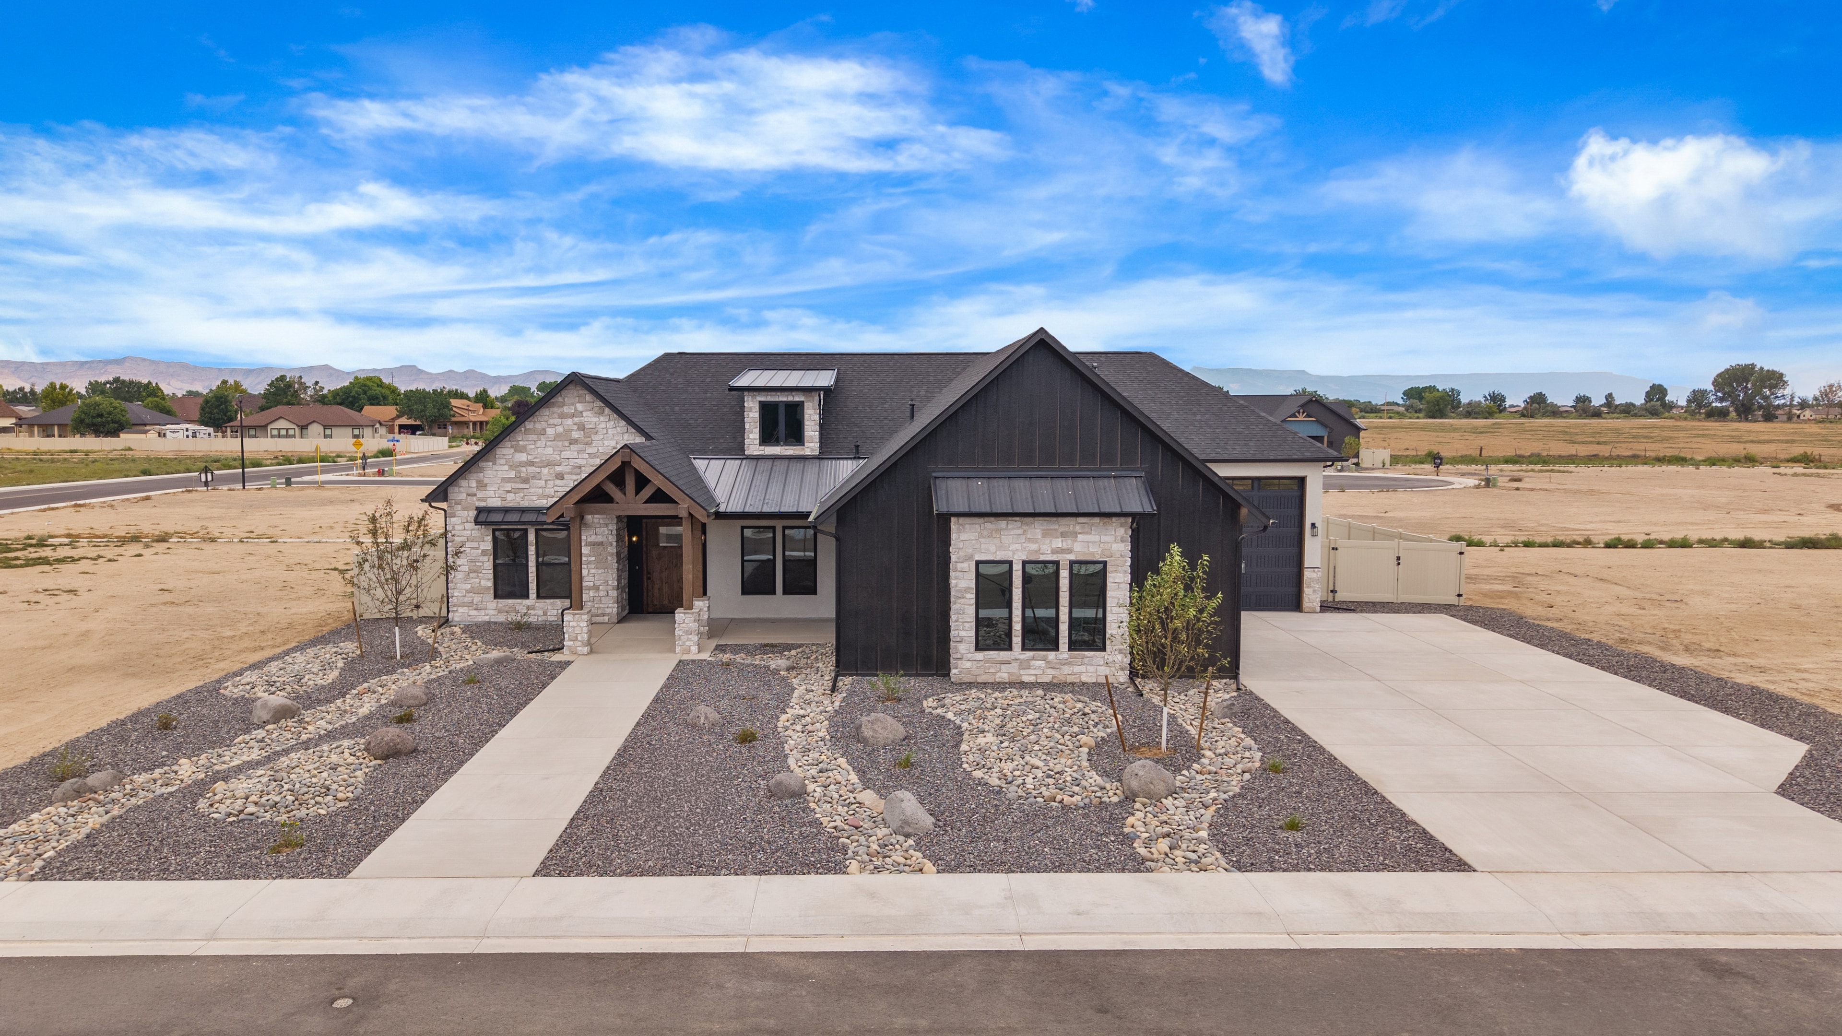
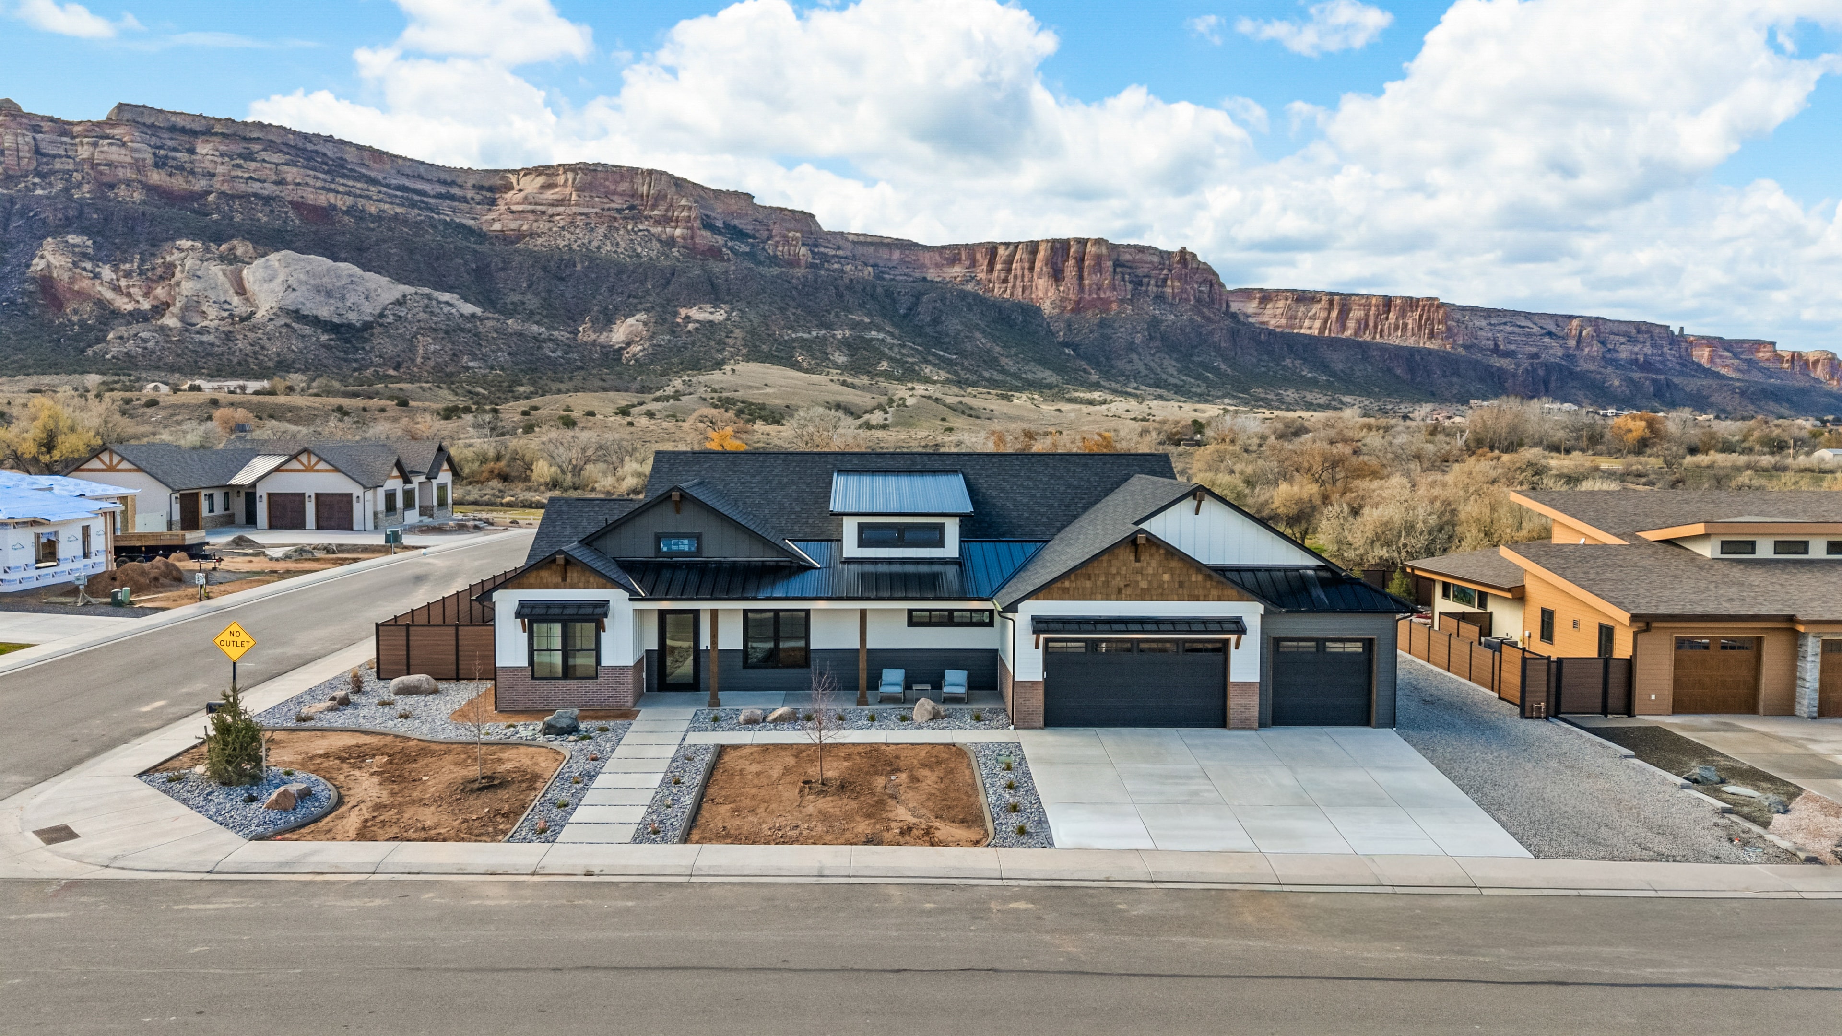
Granite Falls exterior front view
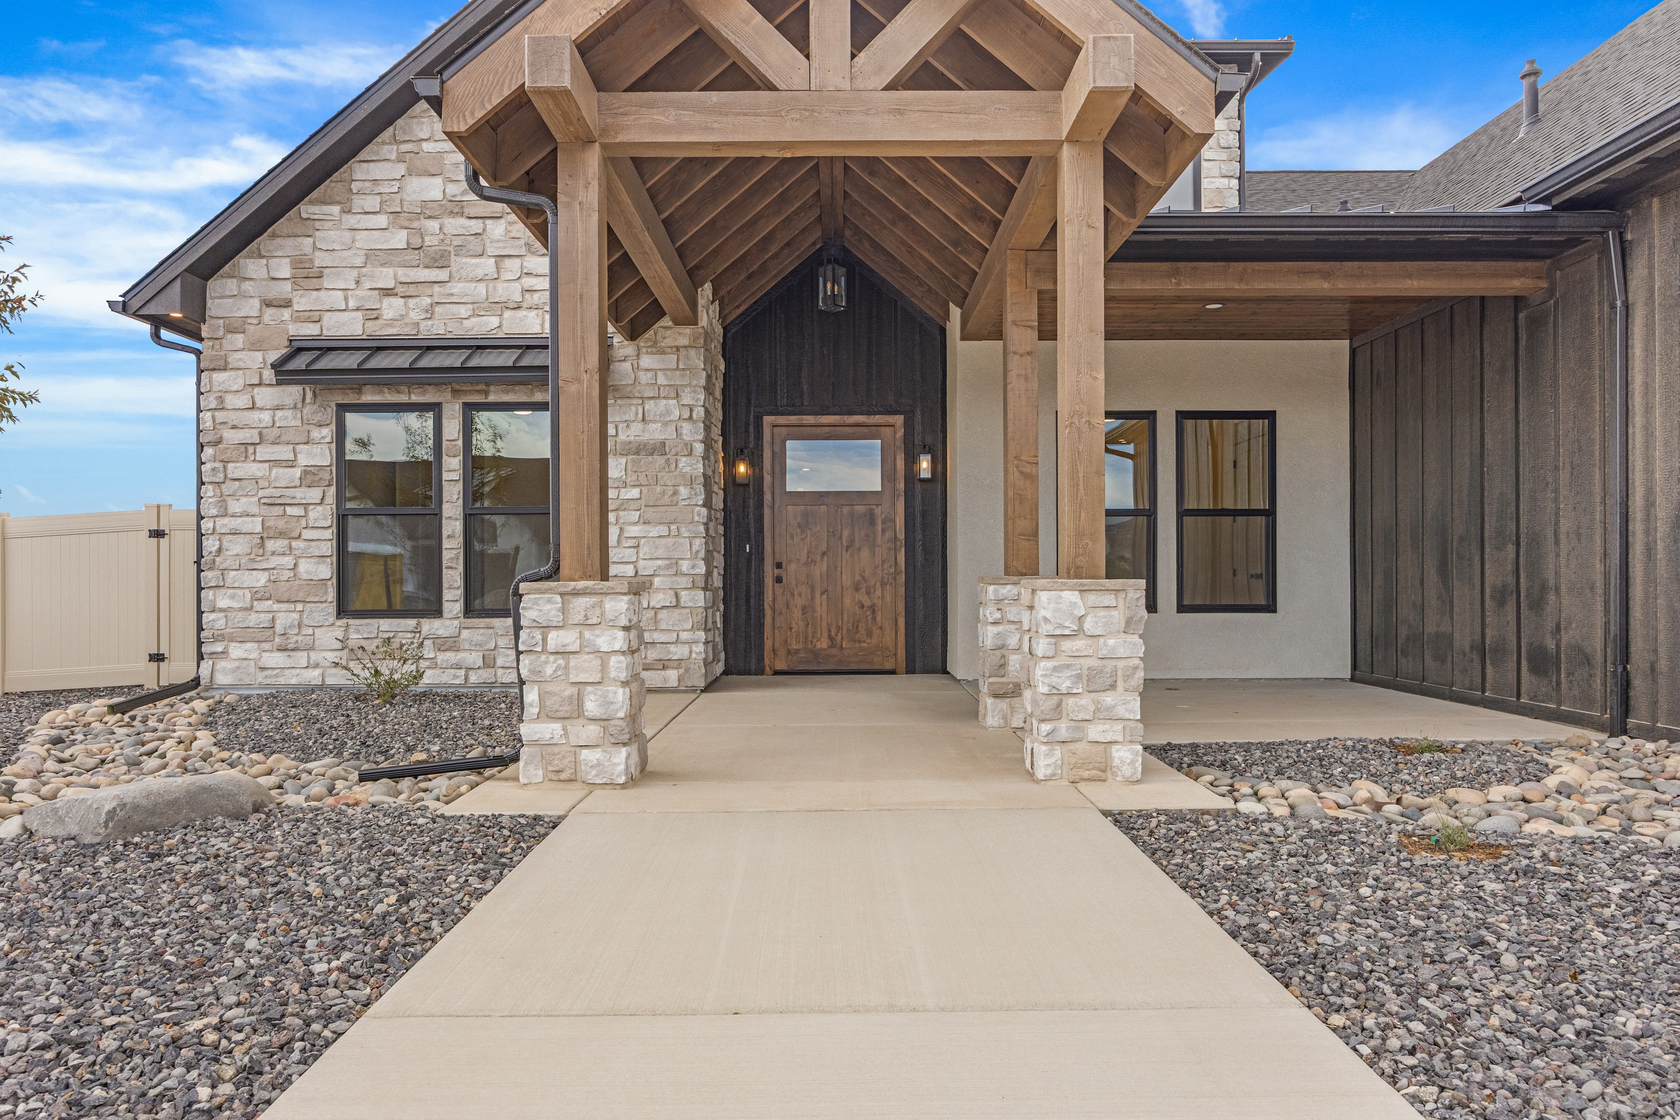
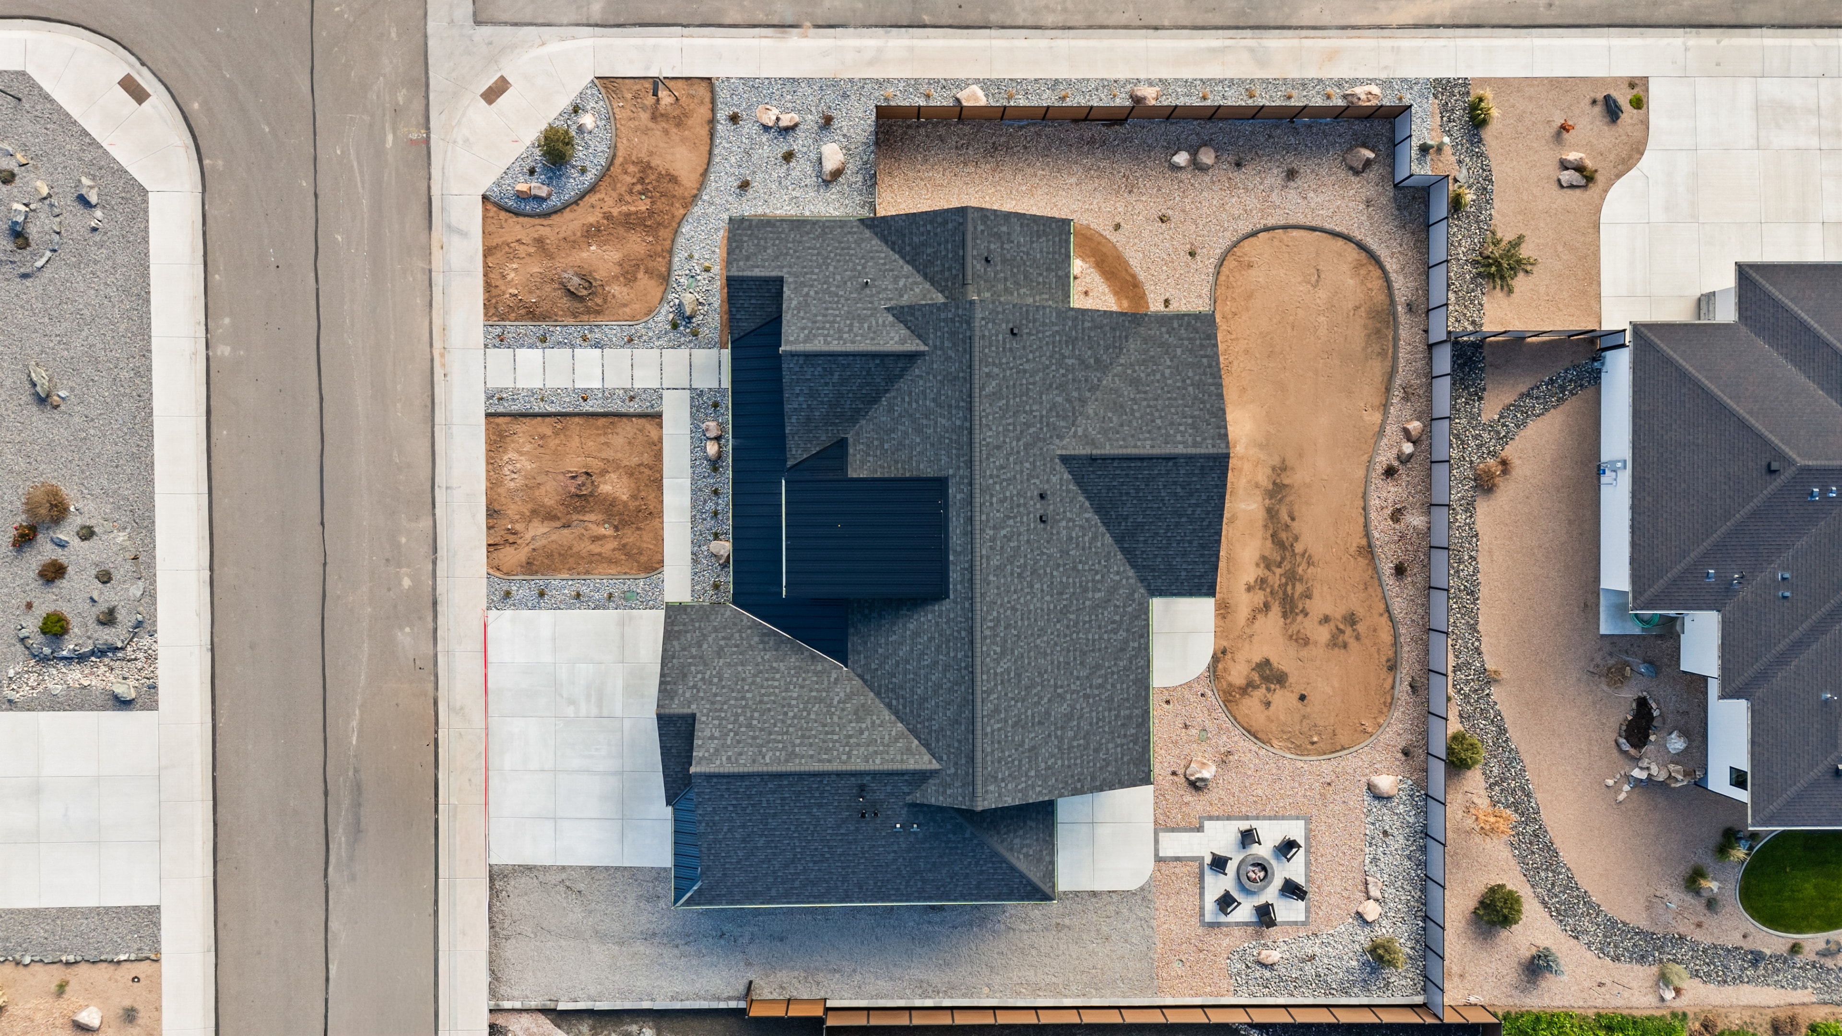
Granite Falls exterior side view
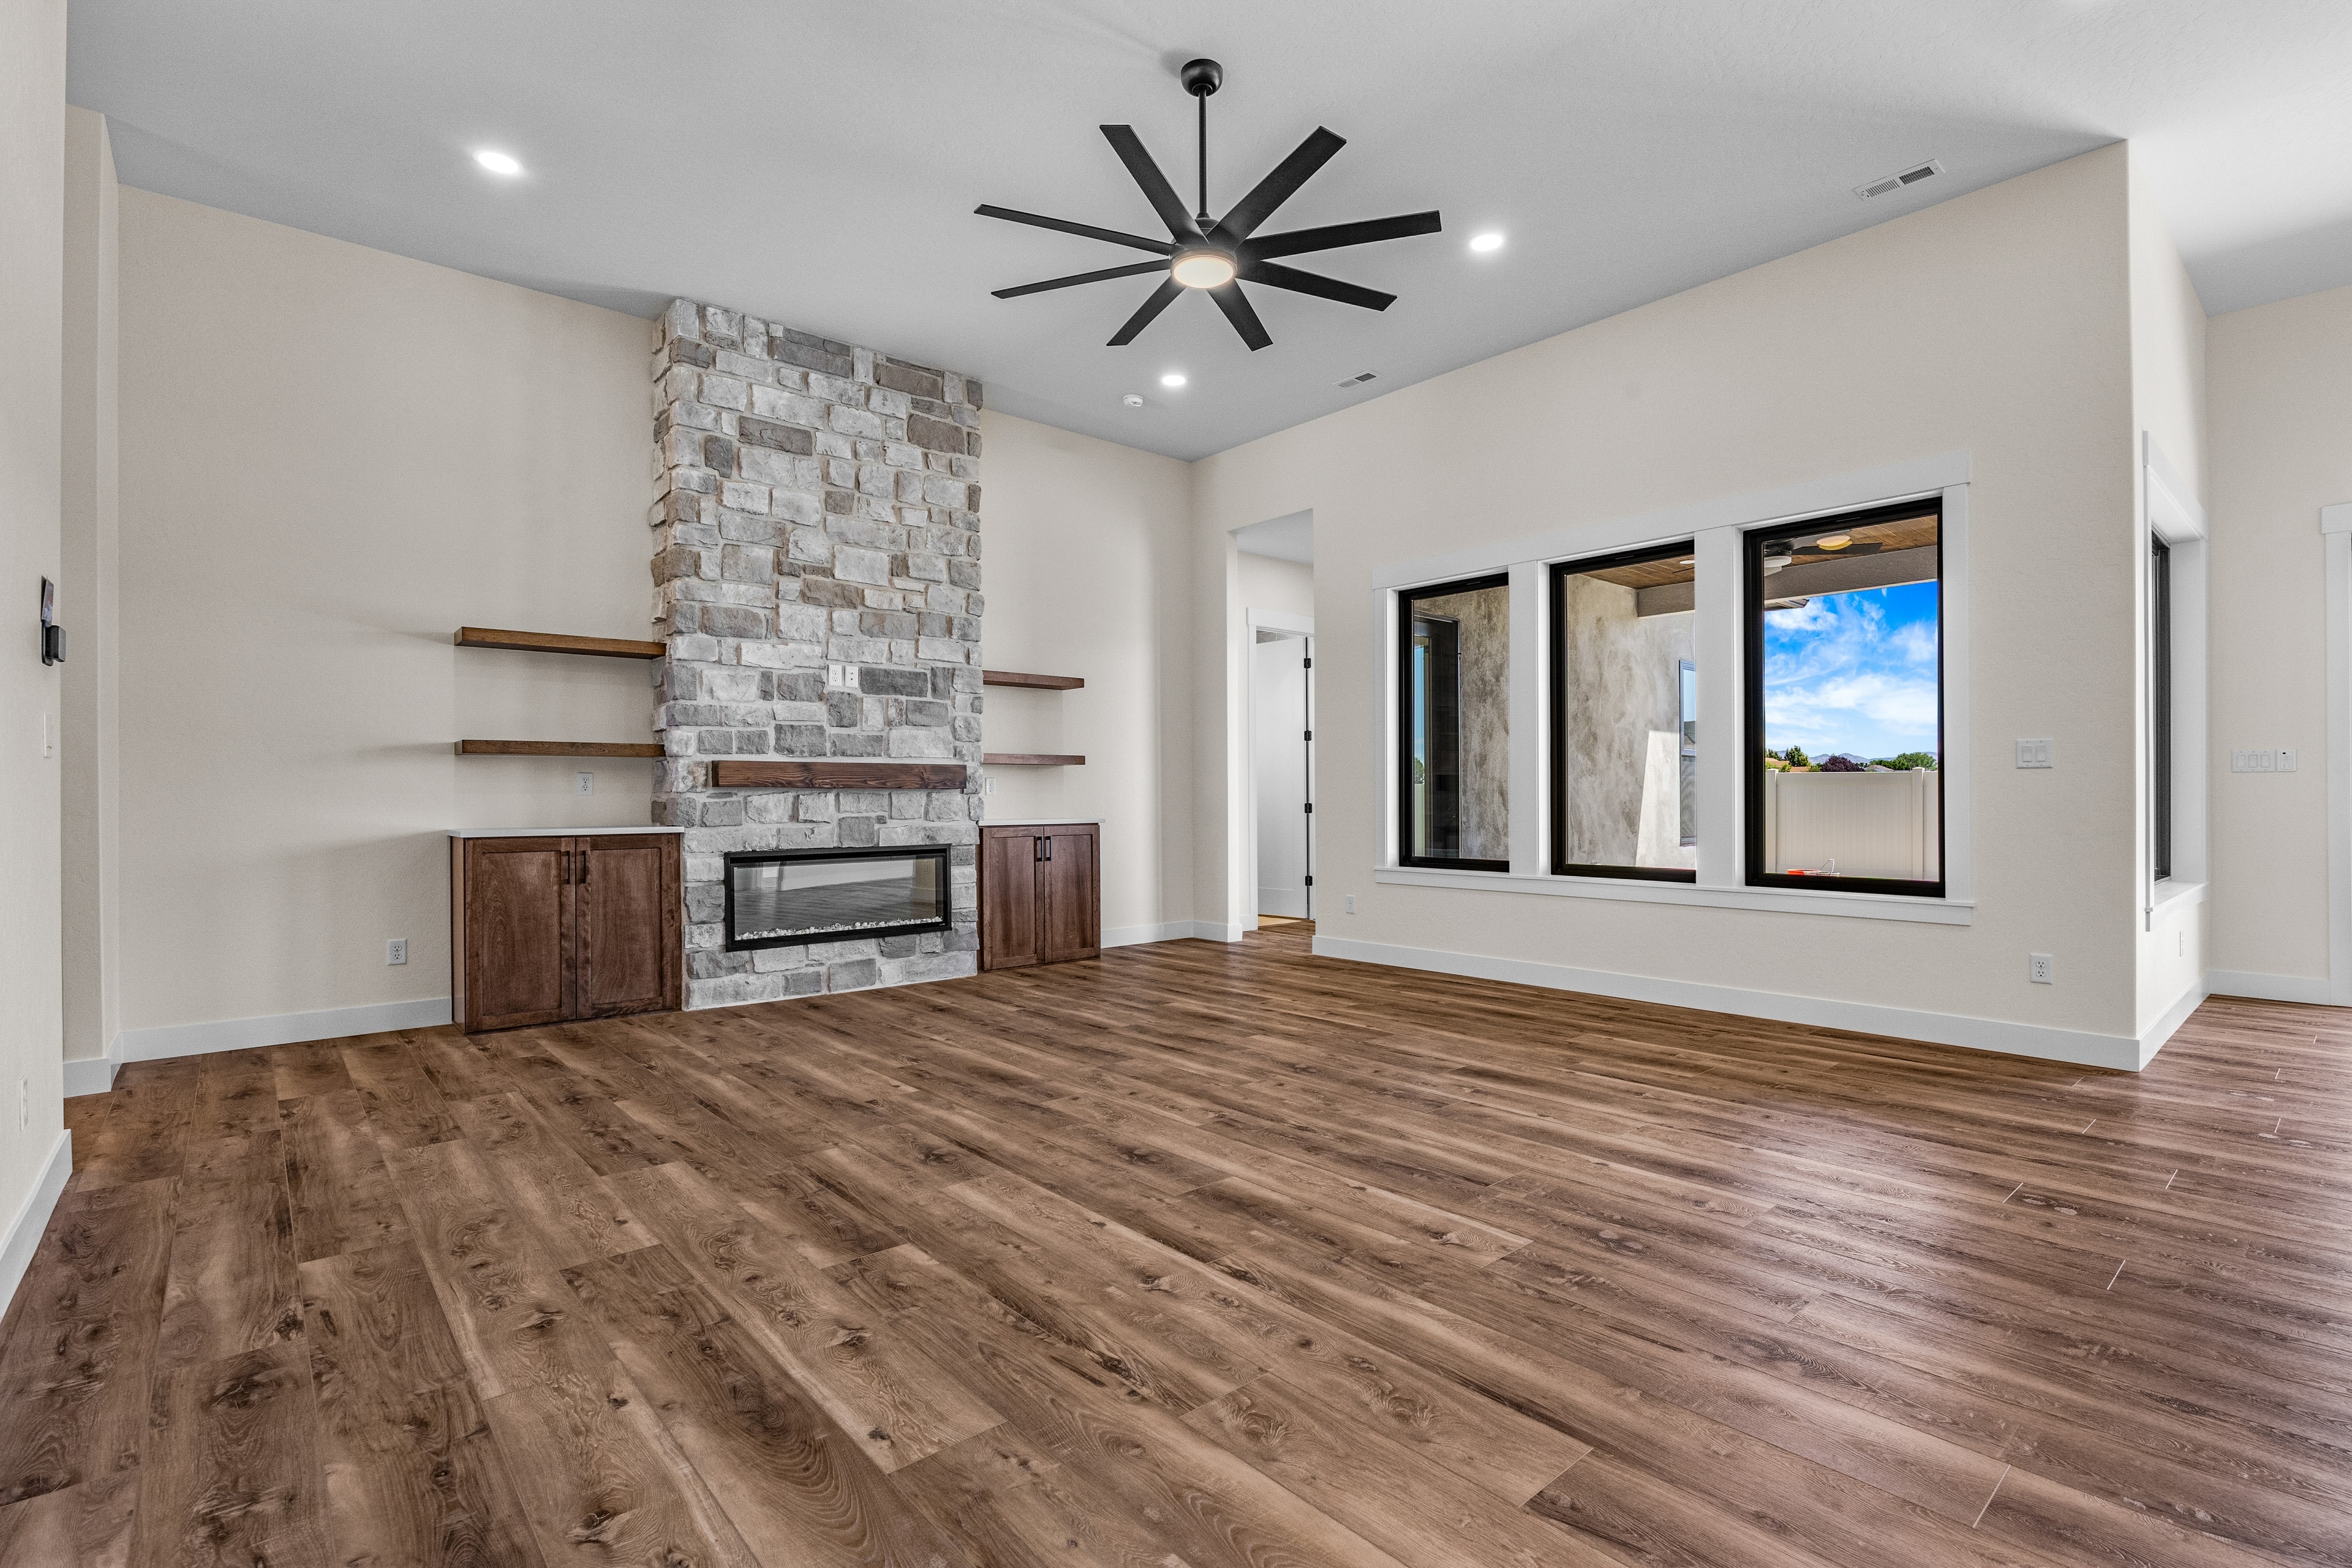
Granite Falls interior living room
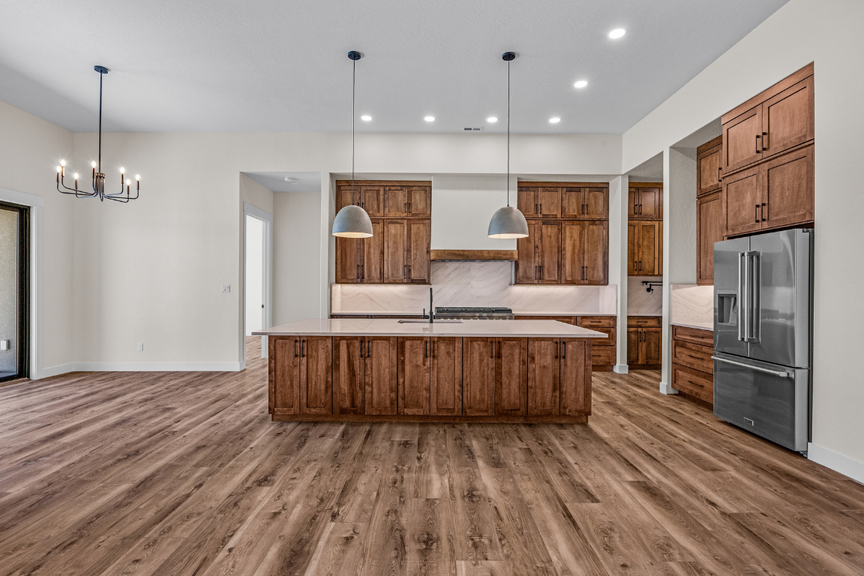
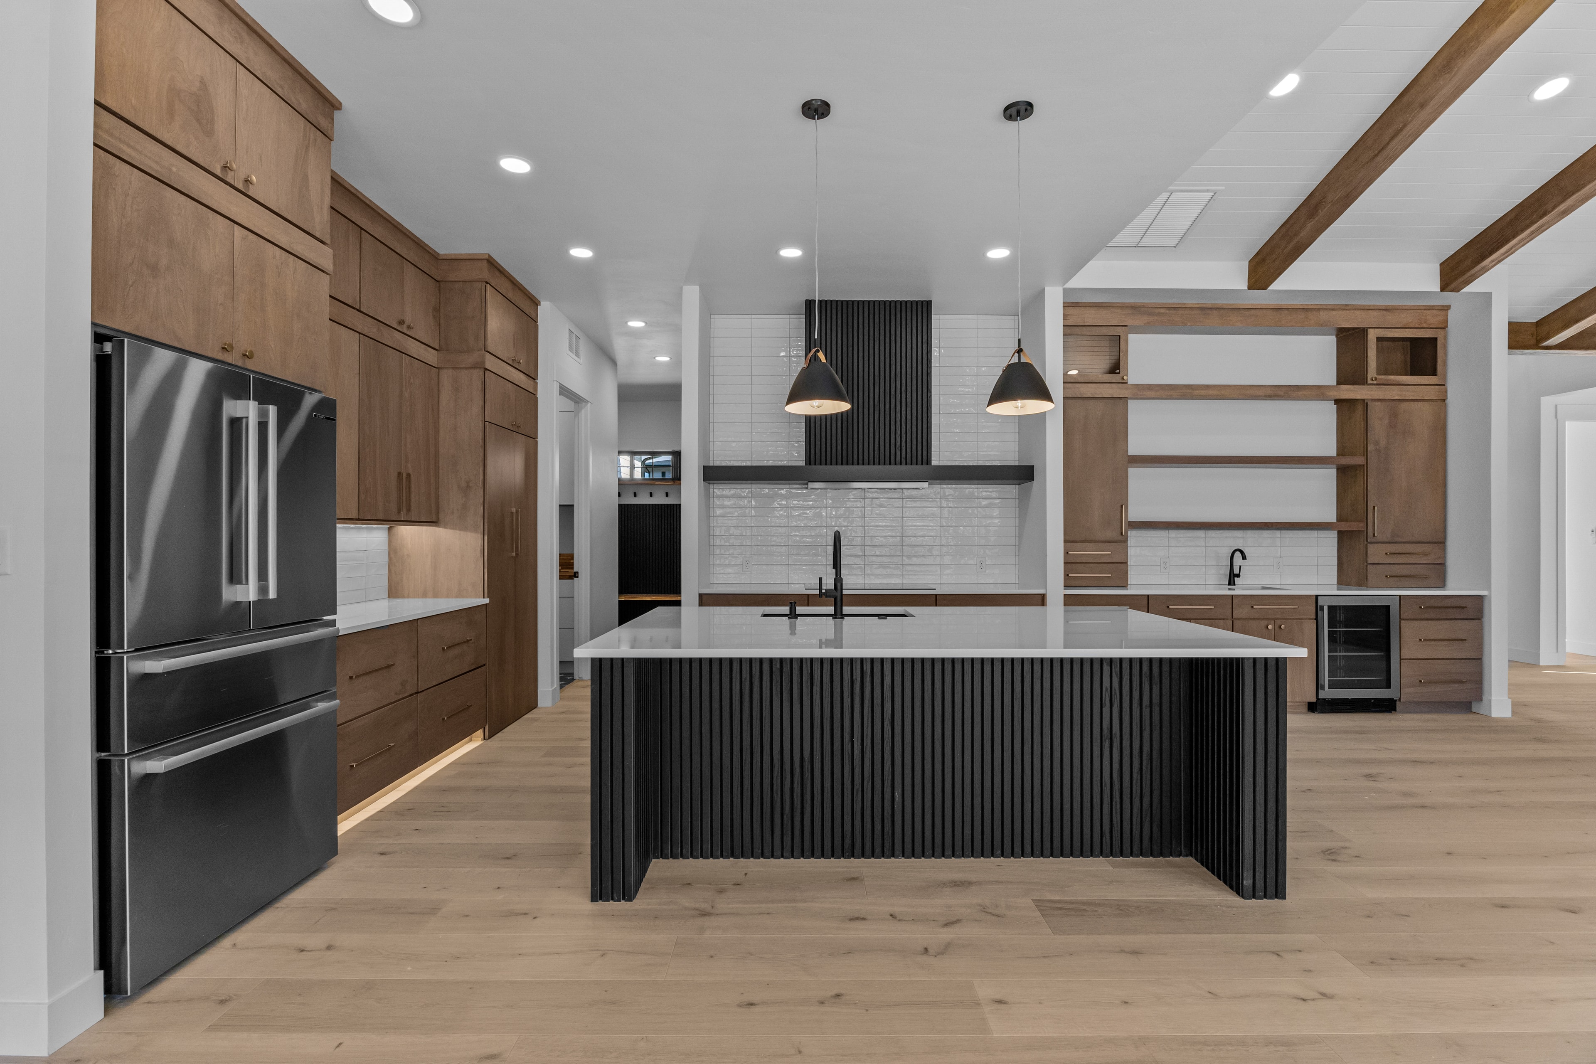
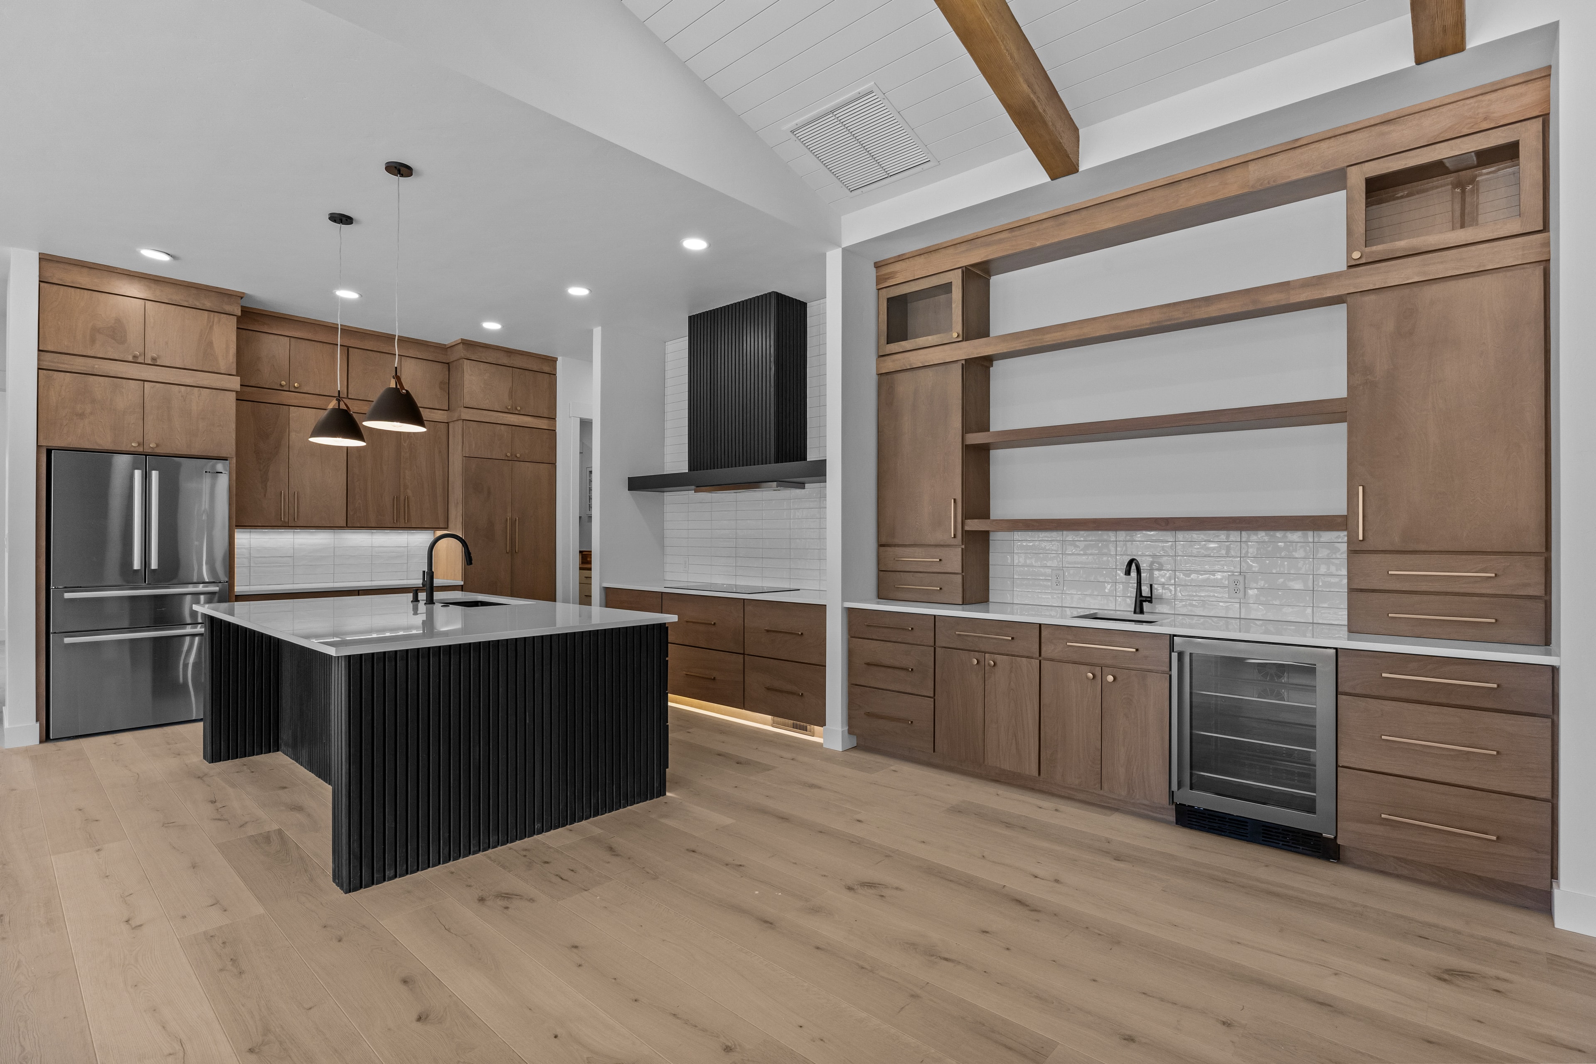
Granite Falls kitchen
Granite Falls master bedroom
5 photos

Custom Granite Falls

Custom Home

Grand Junction, CO · 2025

Panoramic views of the Colorado National Monument and Grand Valley define this home’s corner setting. Its east-facing, 0.32-acre lot sits in Granite Falls in the Redlands, offering a scenic backdrop for everyday living with shopping, dining, and outdoor recreation nearby.

2,381 sq ft|4 bed|3 bath
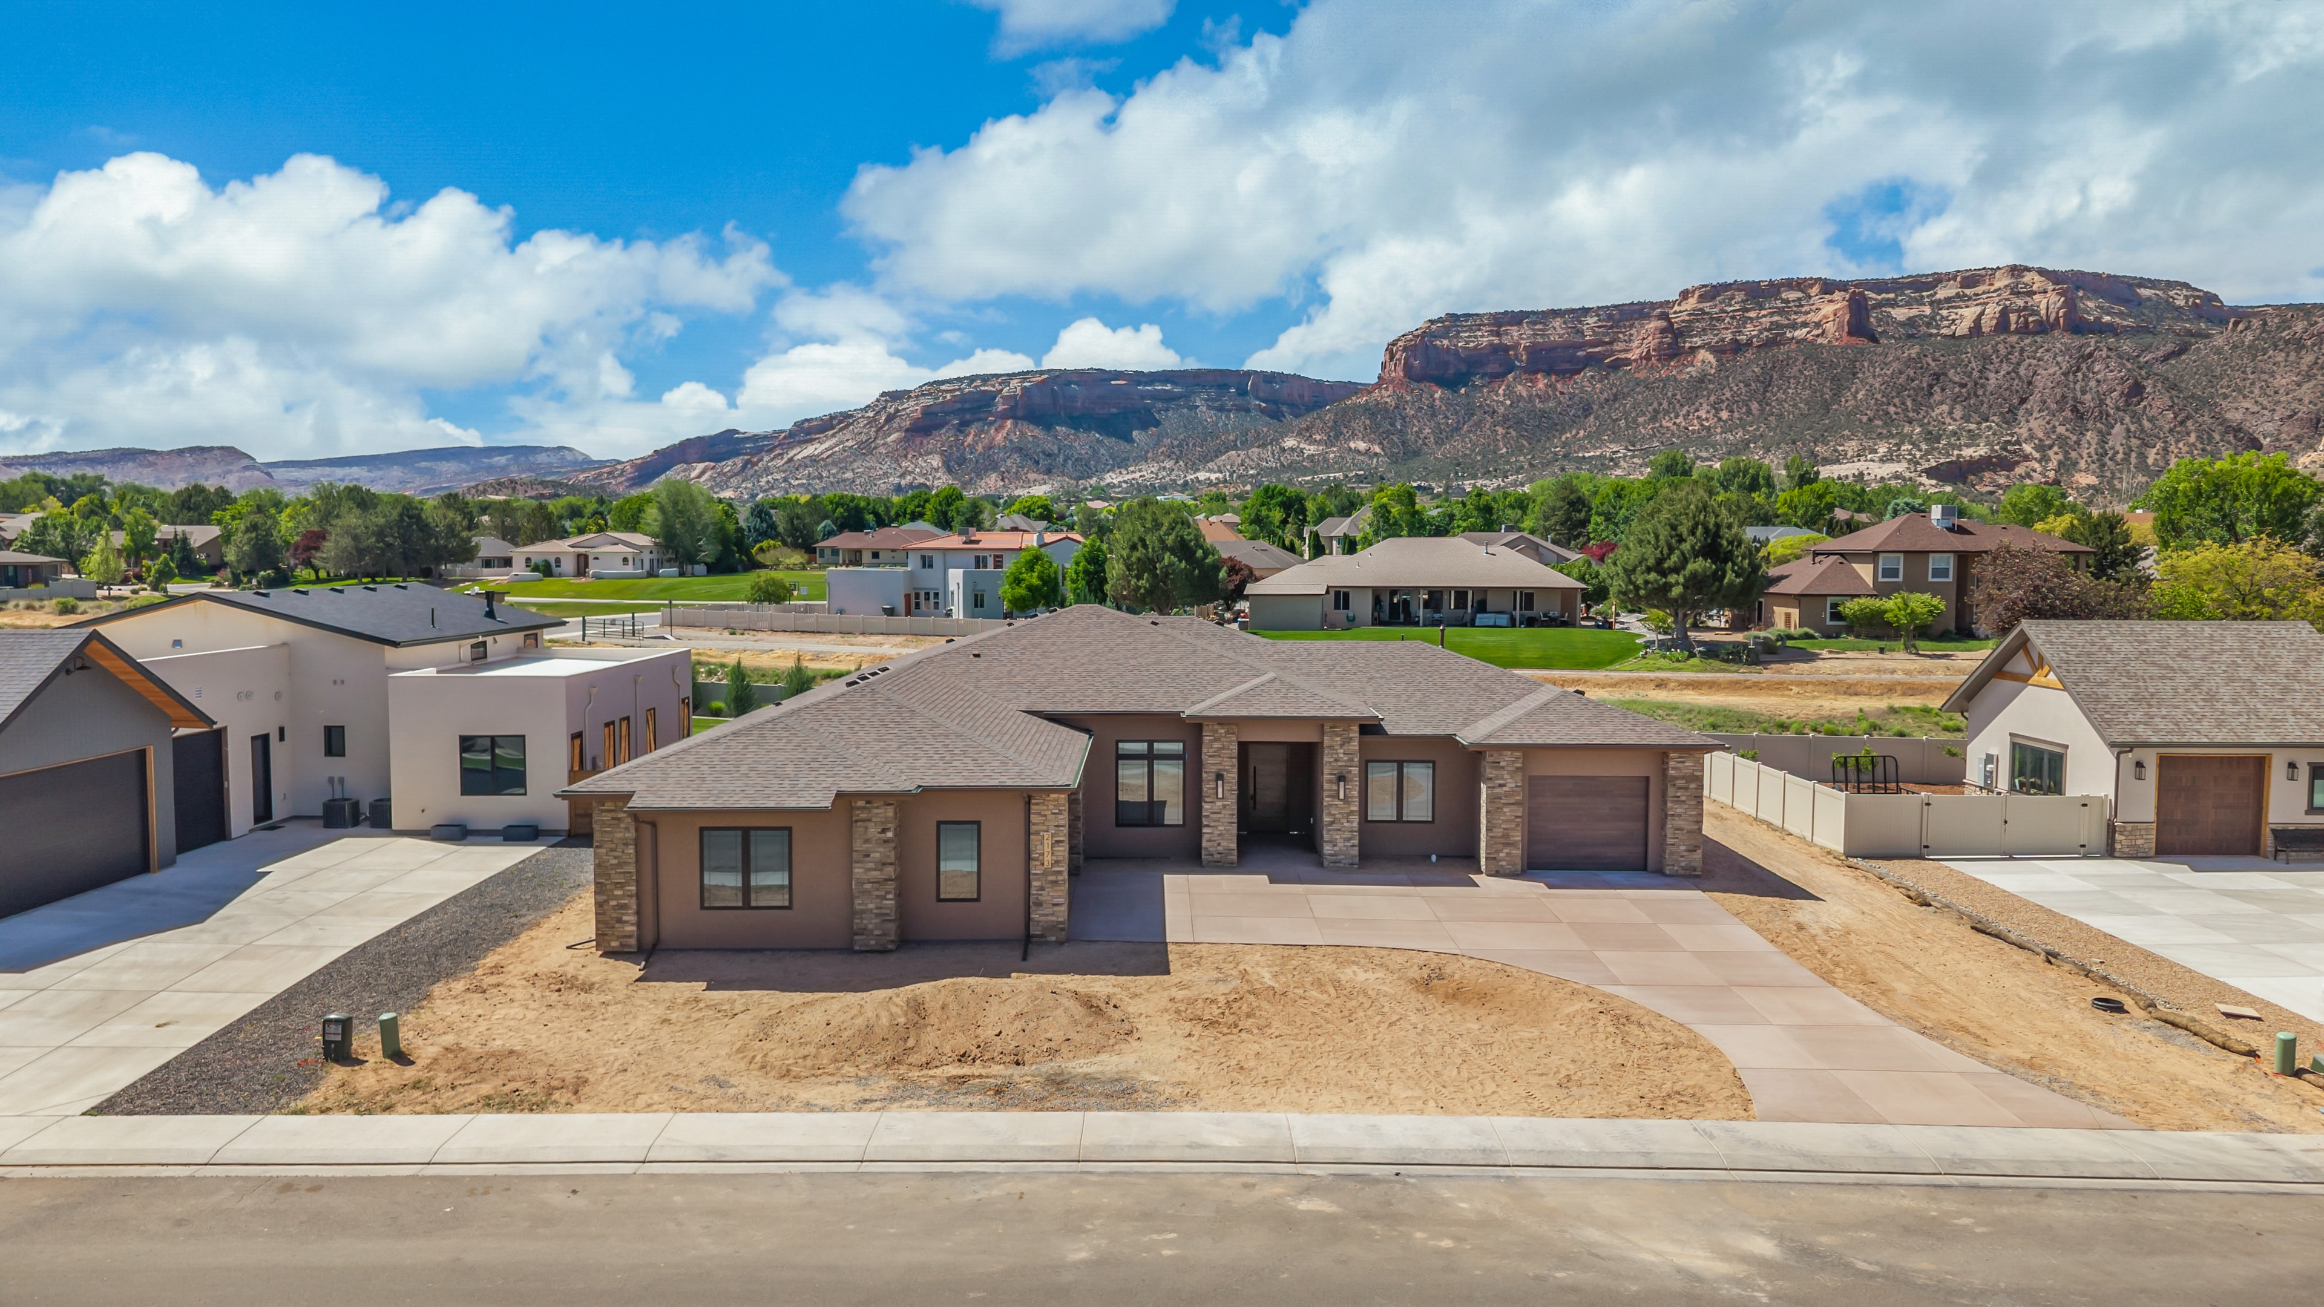
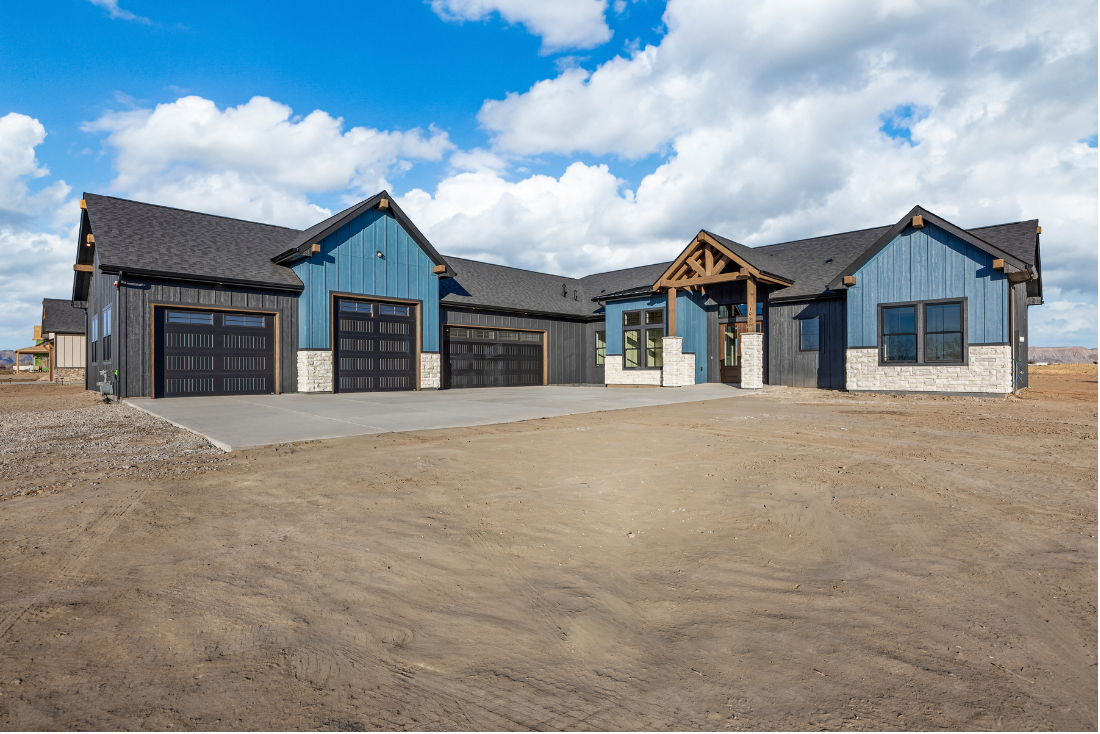
Sieber Canyon exterior front
Sieber Canyon garage
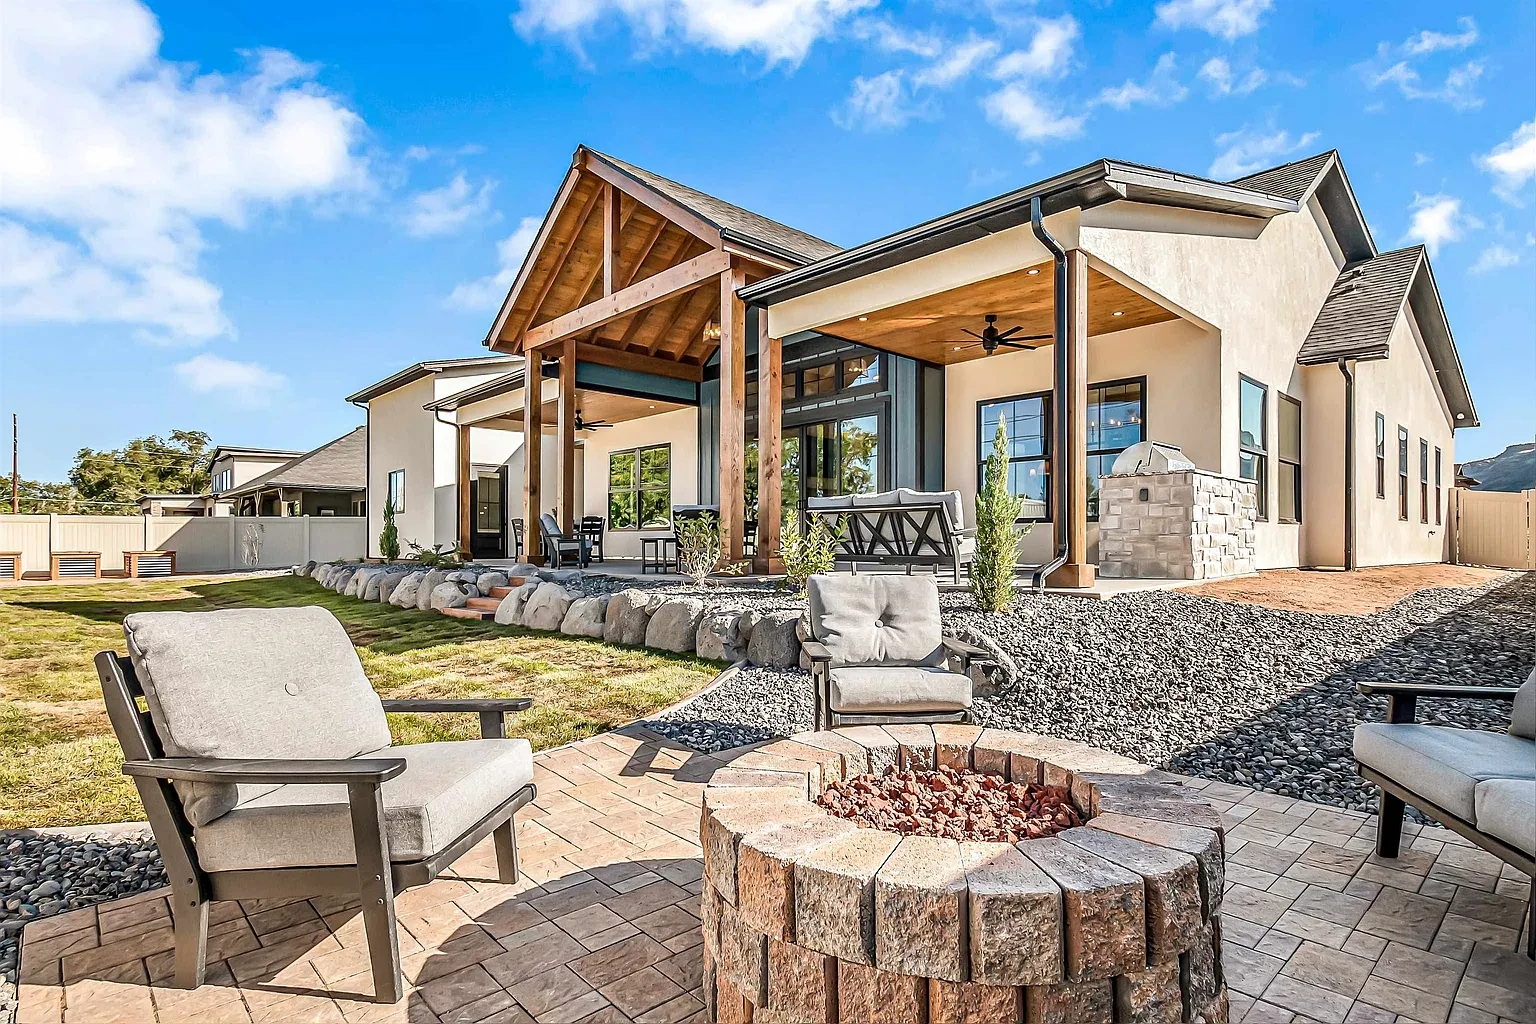
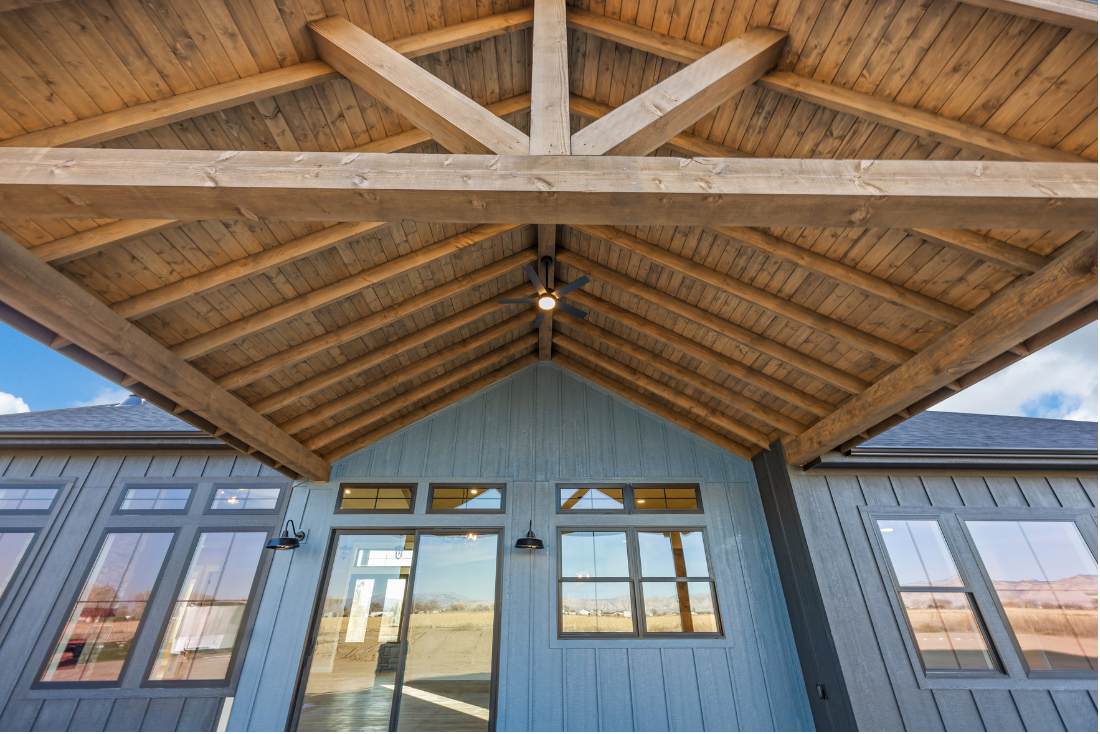
Sieber Canyon covered patio
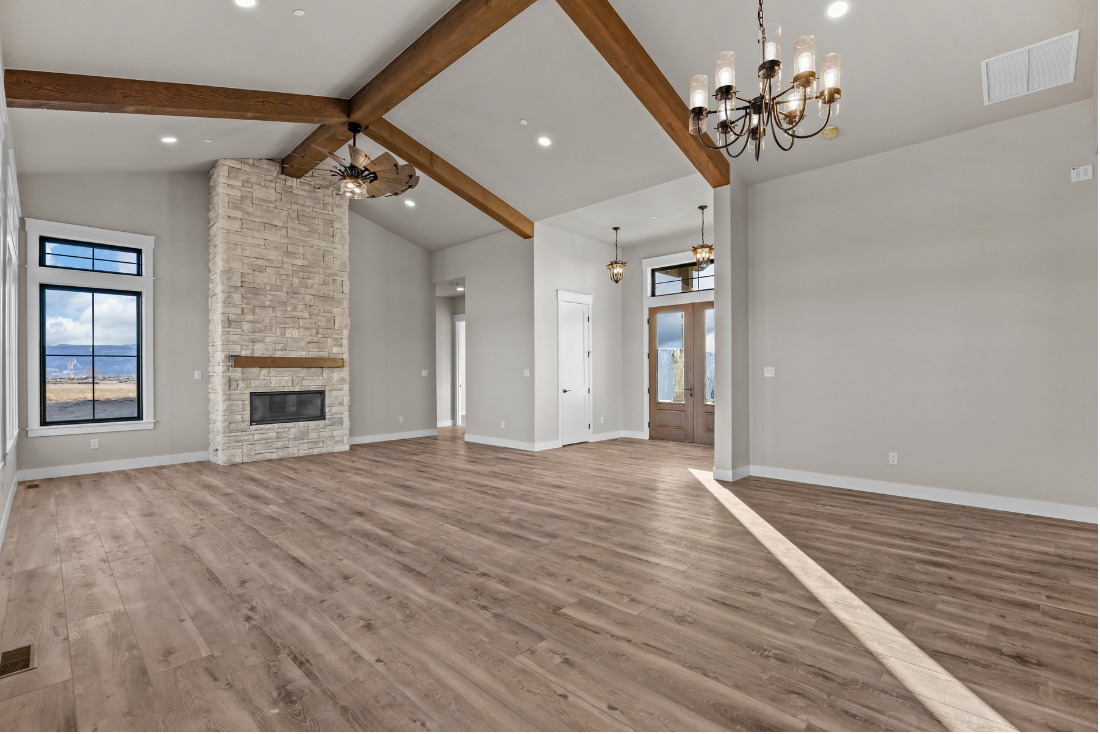
Sieber Canyon living room
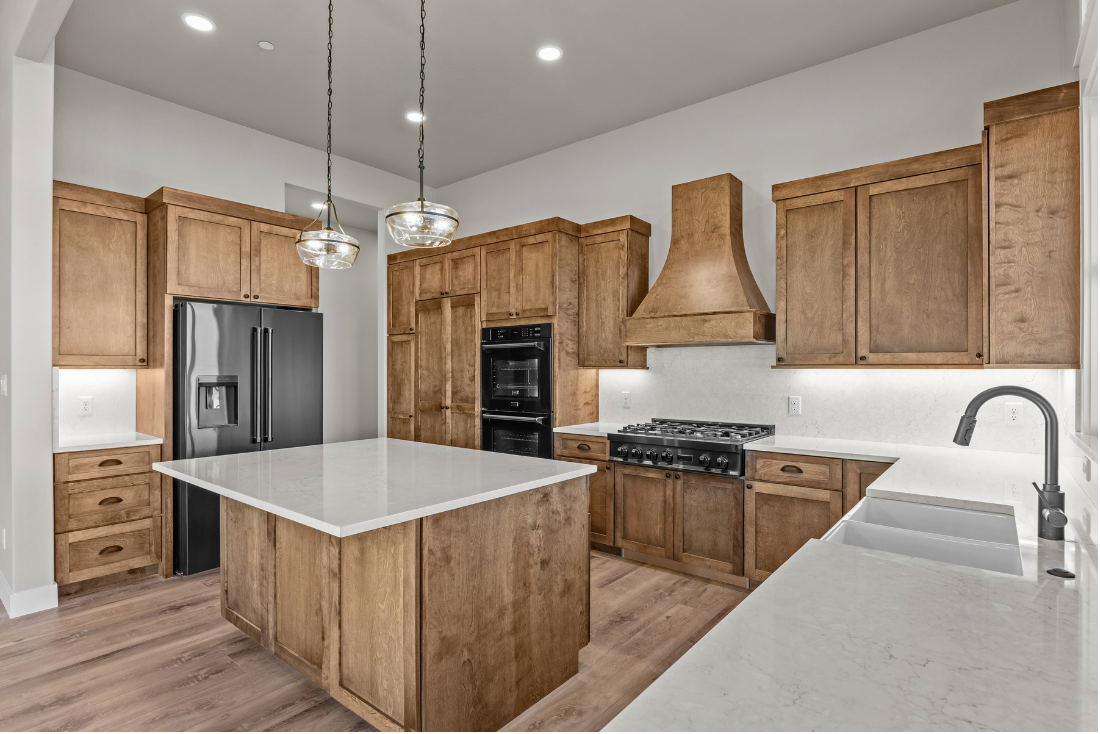
Sieber Canyon kitchen
5 photos

Custom Sieber Canyon

Custom Home

Grand Junction, CO · 2026

Enjoy the neighborhood feel of Granite Falls with the Redlands’ trails and everyday conveniences close by. Set on 0.34 acres in Grand Junction, this custom home offers a quiet residential setting surrounded by the distinctive landscape of Western Colorado.

3,187 sq ft|4 bed|3 bath
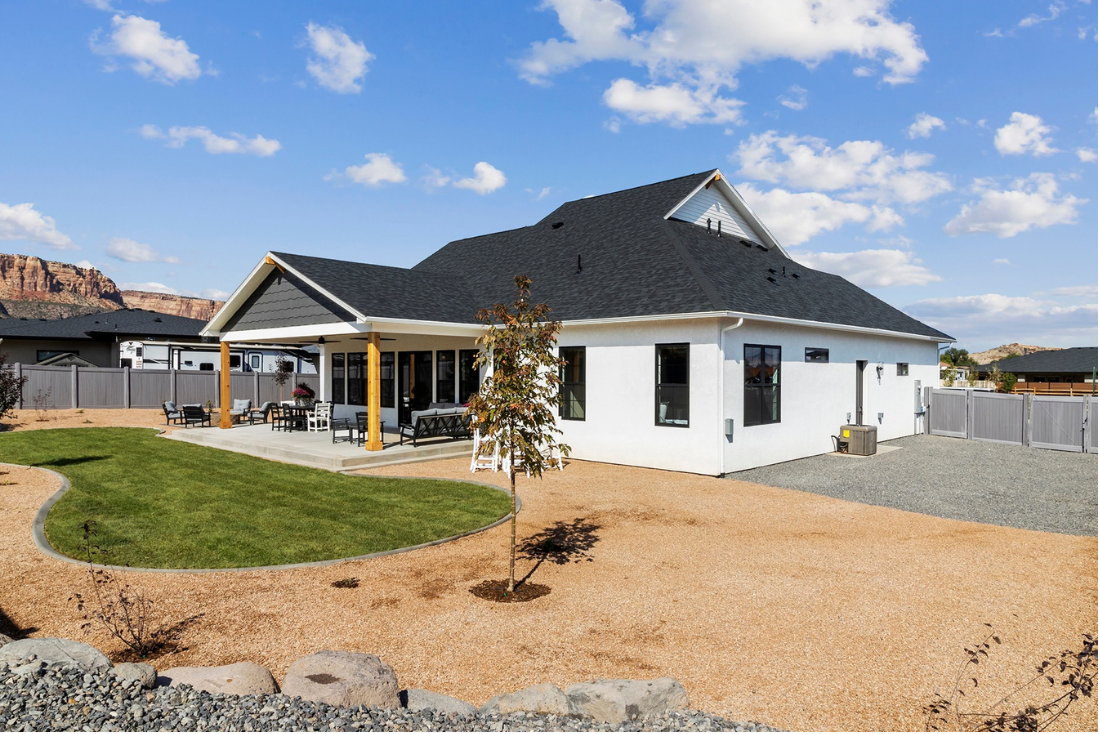
1012 Summer Haven exterior front
1012 Summer Haven entry
1012 Summer Haven living room
1012 Summer Haven kitchen
1012 Summer Haven primary bath
5 photos

Window Rock View

TreyTyn Build

Fruita, CO · 2026

Work and weekend adventures both have a place in this Fruita home. Four bedrooms, a dedicated office, and an RV garage complement 2,691 sq ft finished with quartz countertops and custom cabinetry. Its Window Rock View location provides quick access to the Riverfront Trail and Adobe Creek Golf Course.

2,691 sq ft|5 bed|3 bath
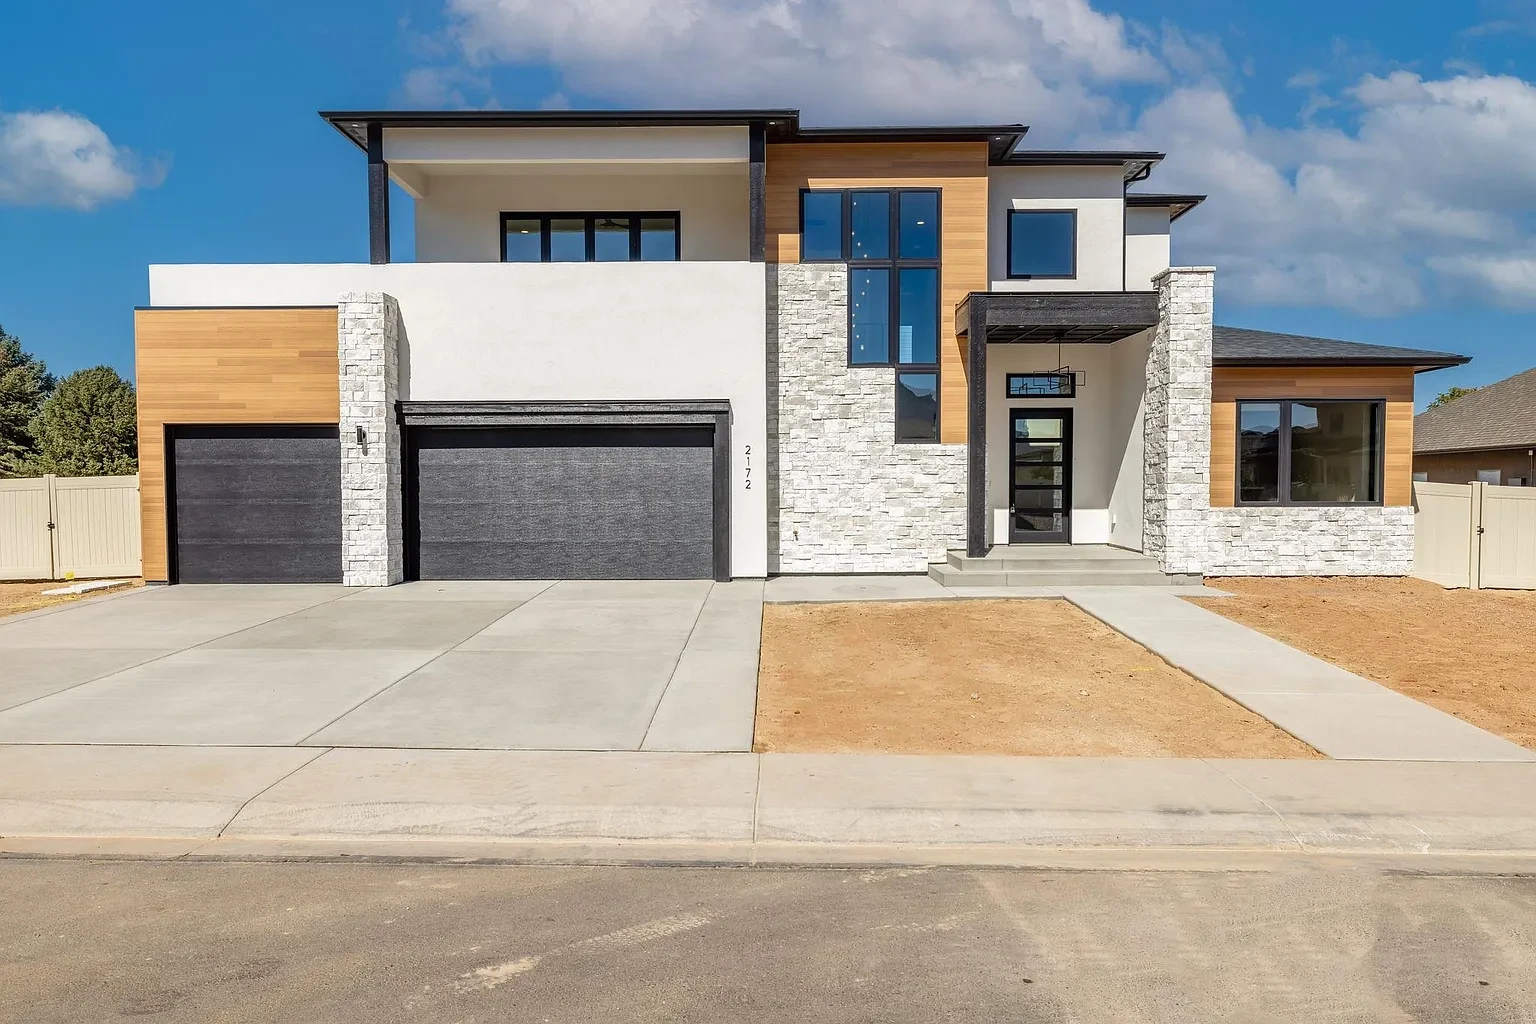
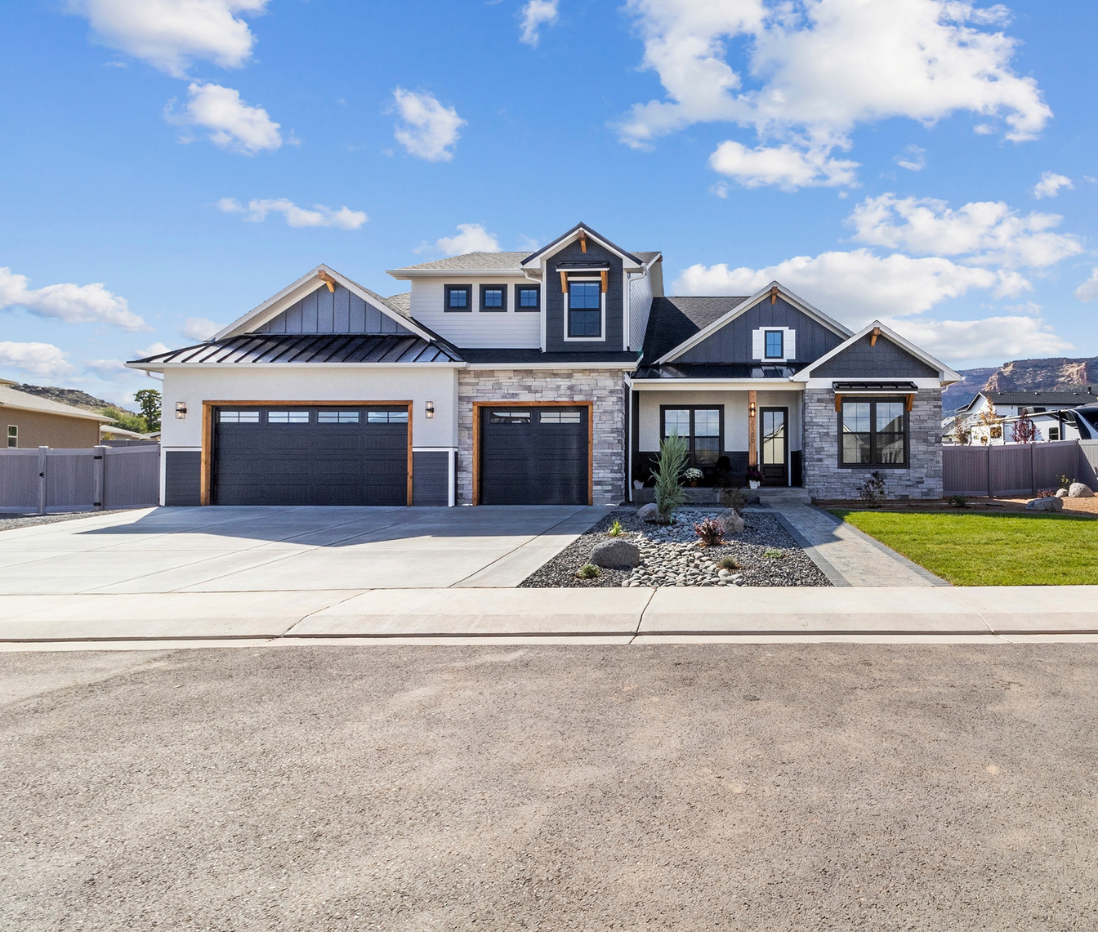
2172 Granite Falls exterior front
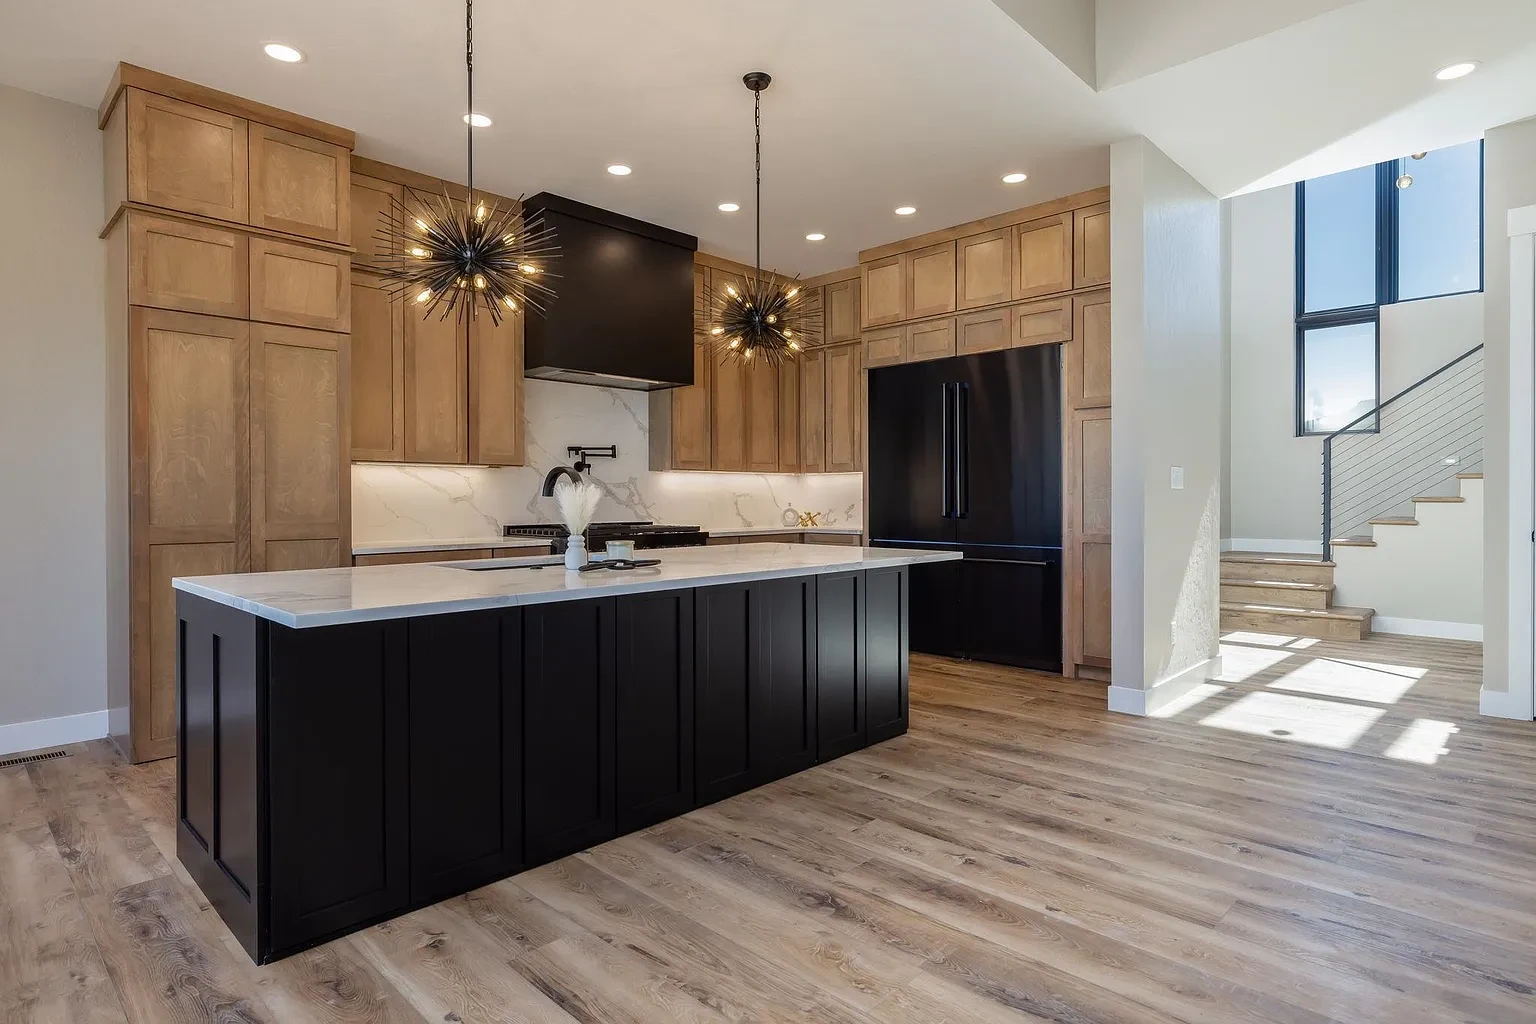
2172 Granite Falls kitchen
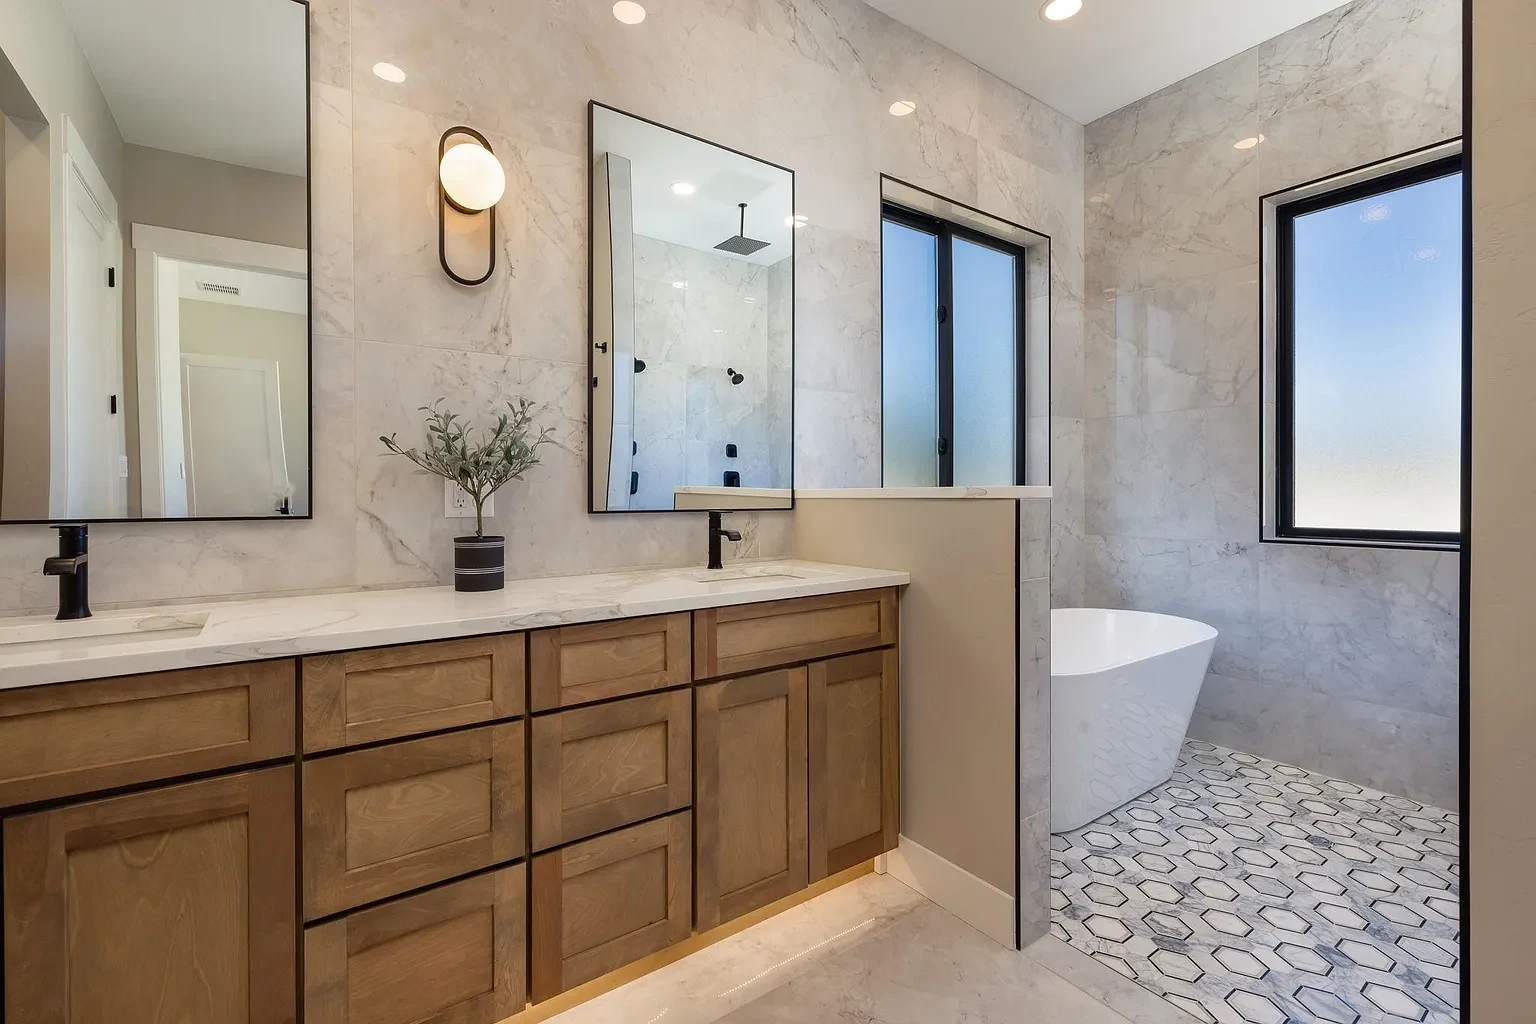
2172 Granite Falls primary bath
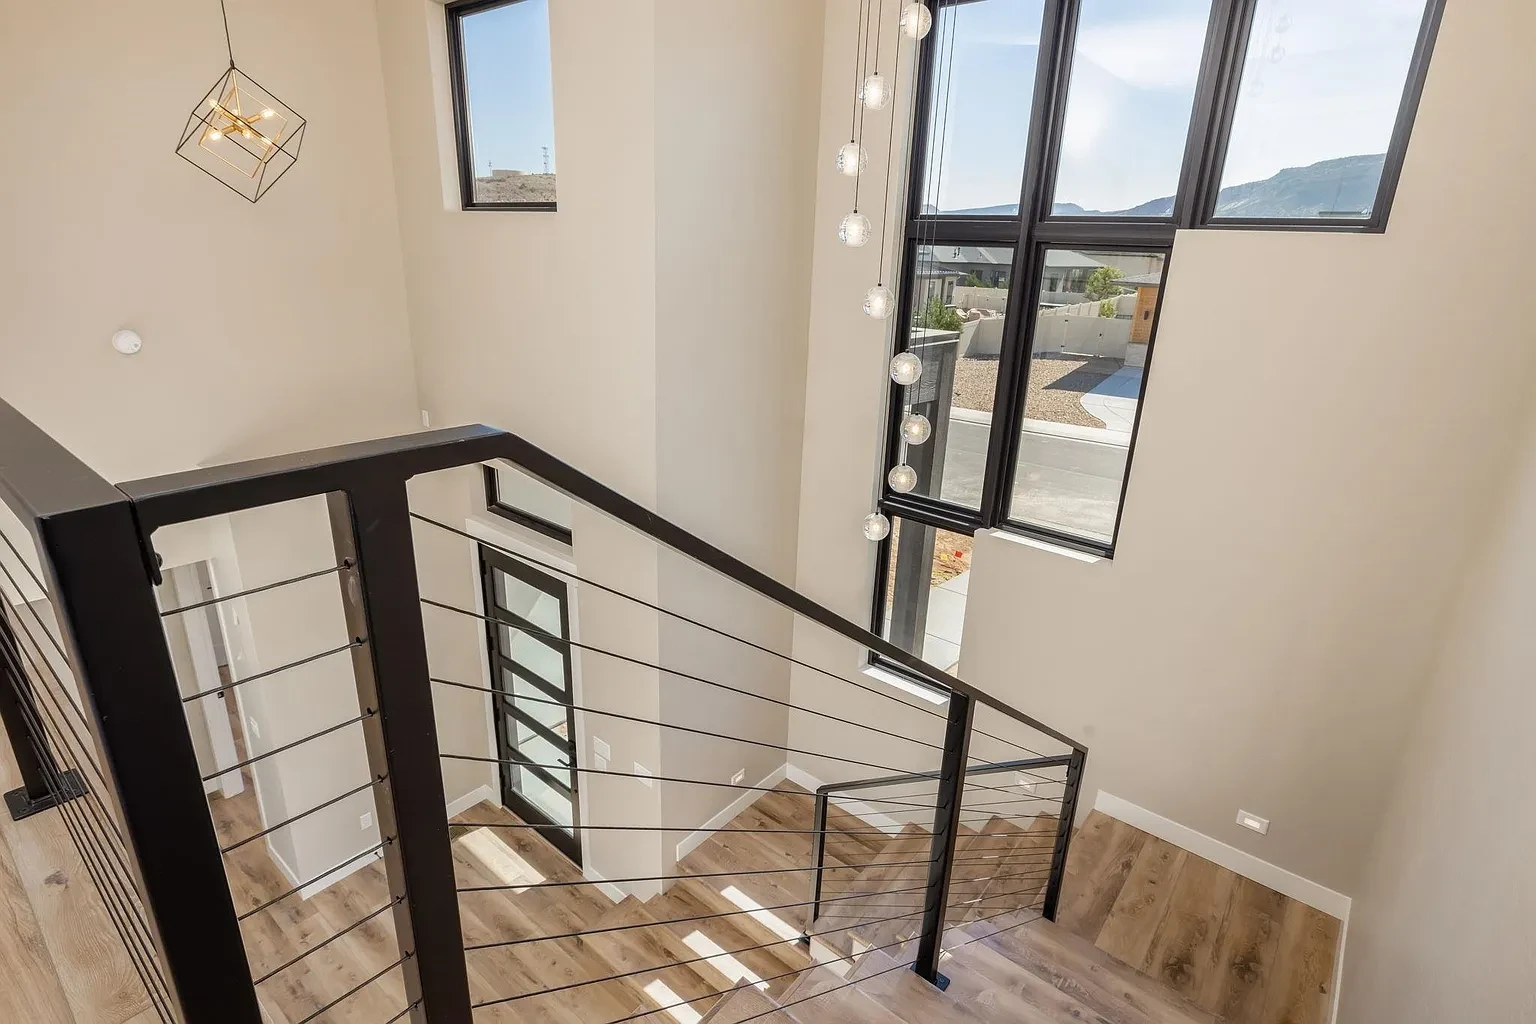
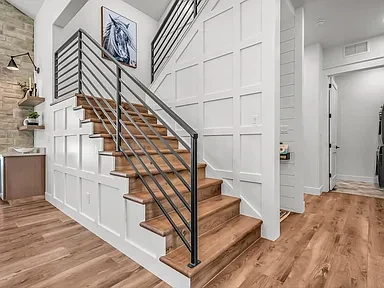
2172 Granite Falls staircase
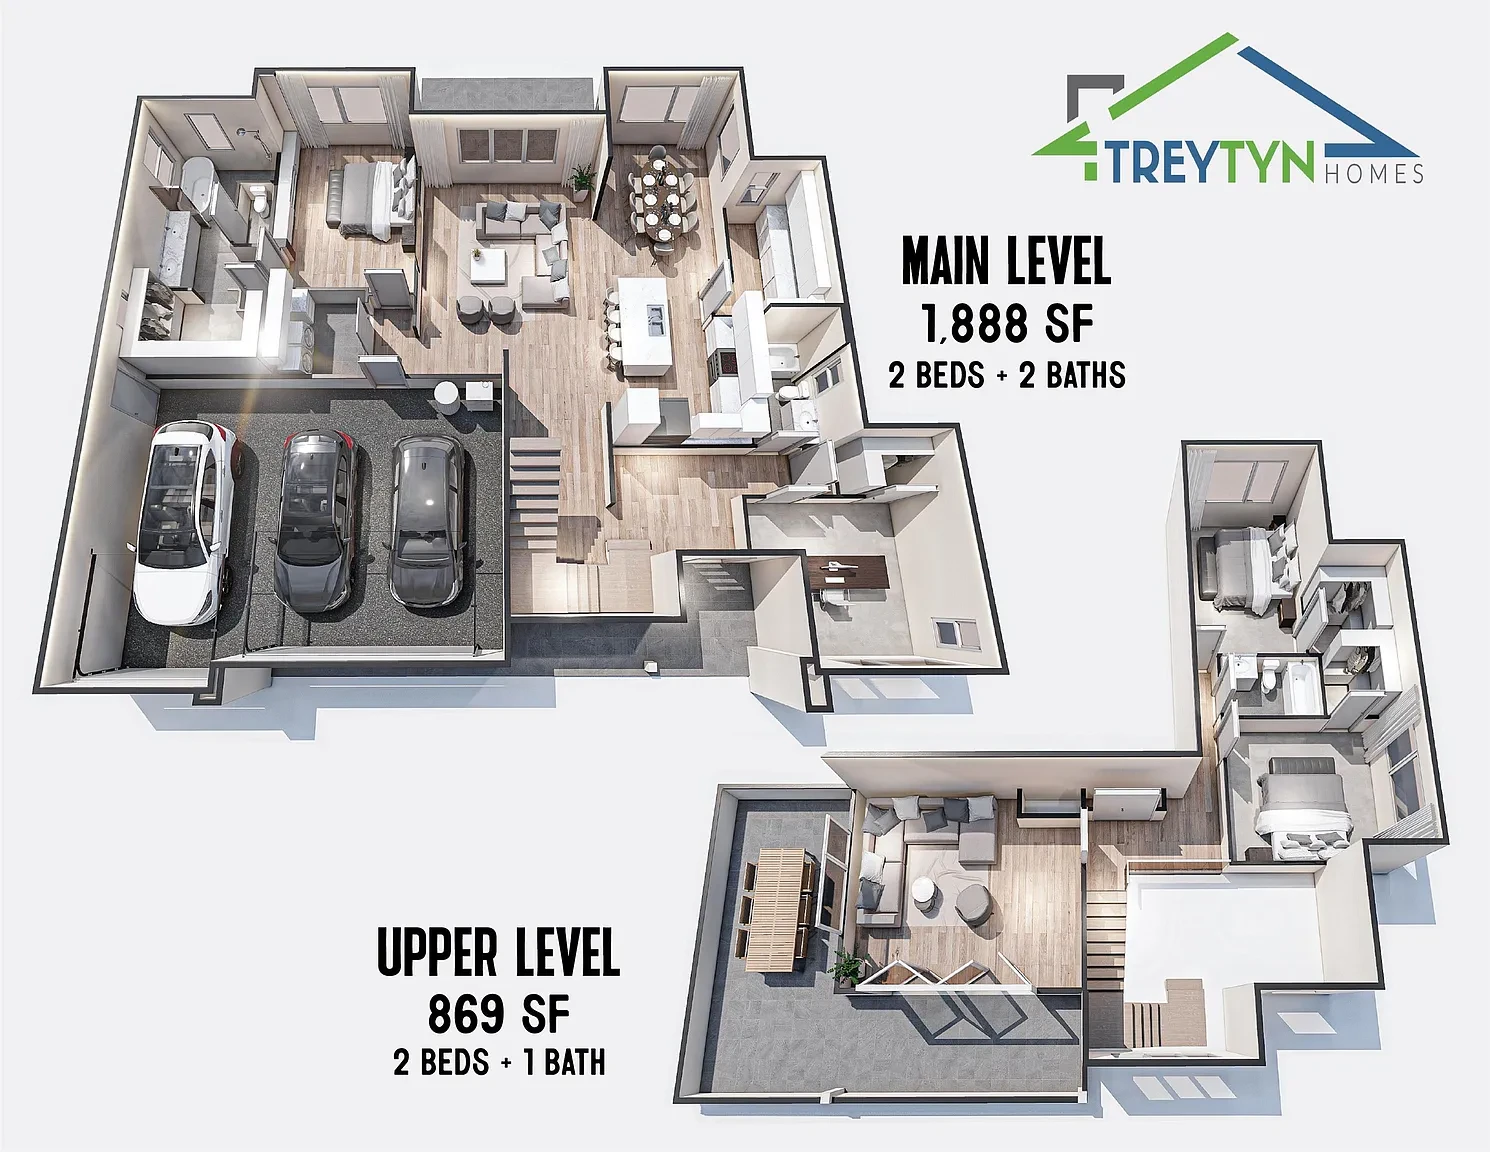
2172 Granite Falls floor plan
5 photos

TreyTyn Granite Falls

TreyTyn Build

Grand Junction, CO 81507 · 2024

A main-level primary bedroom and an upstairs bonus room give this two-story home a flexible layout with room to spread out. Four bedrooms fill 2,757 sq ft, while a landscaped, fenced yard and spacious patio extend living outdoors. Located in Granite Falls, with a three-car garage and additional RV parking.

2,757 sq ft|4 bed|3 bath
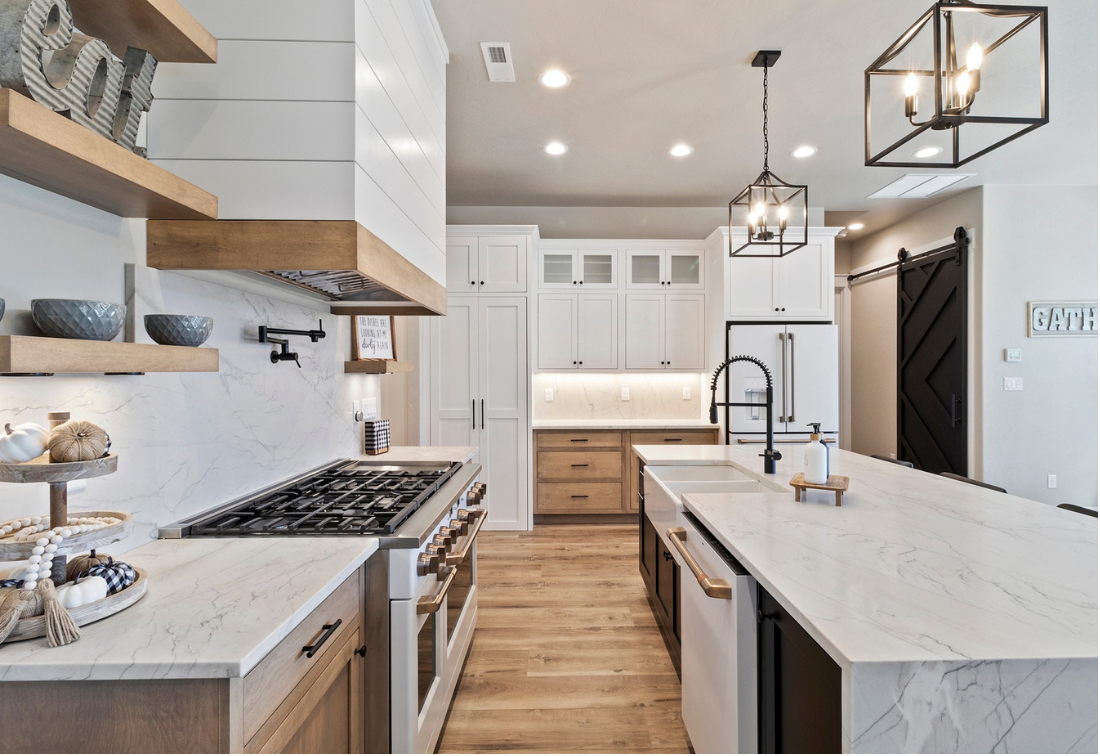
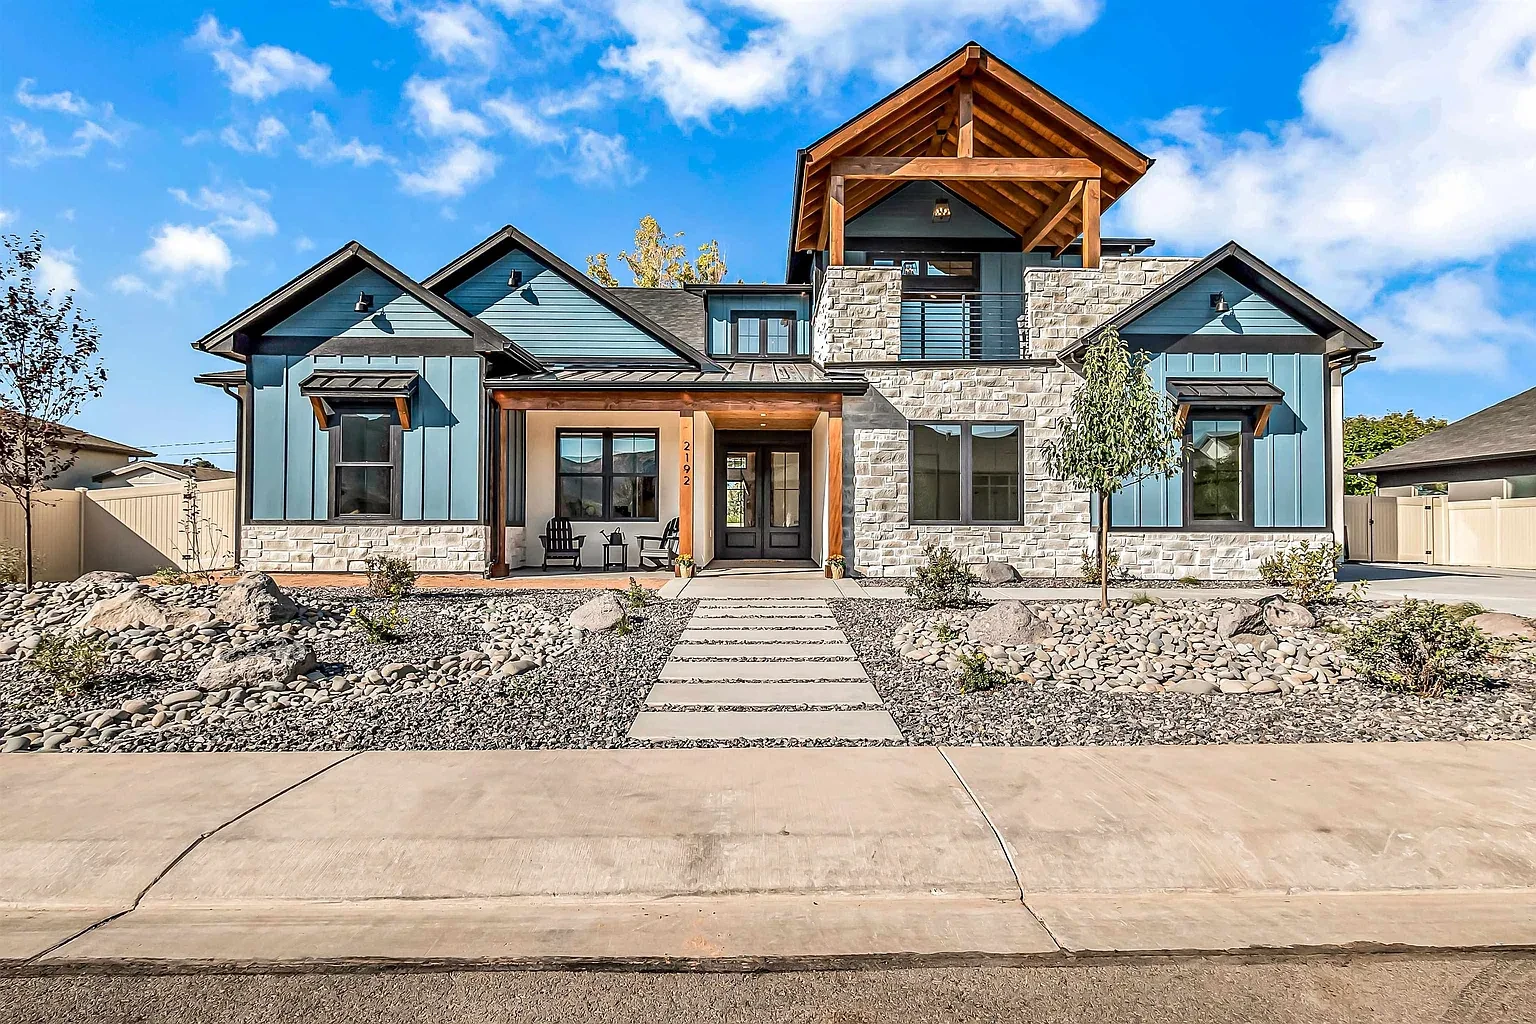
2192 Granite Falls exterior front
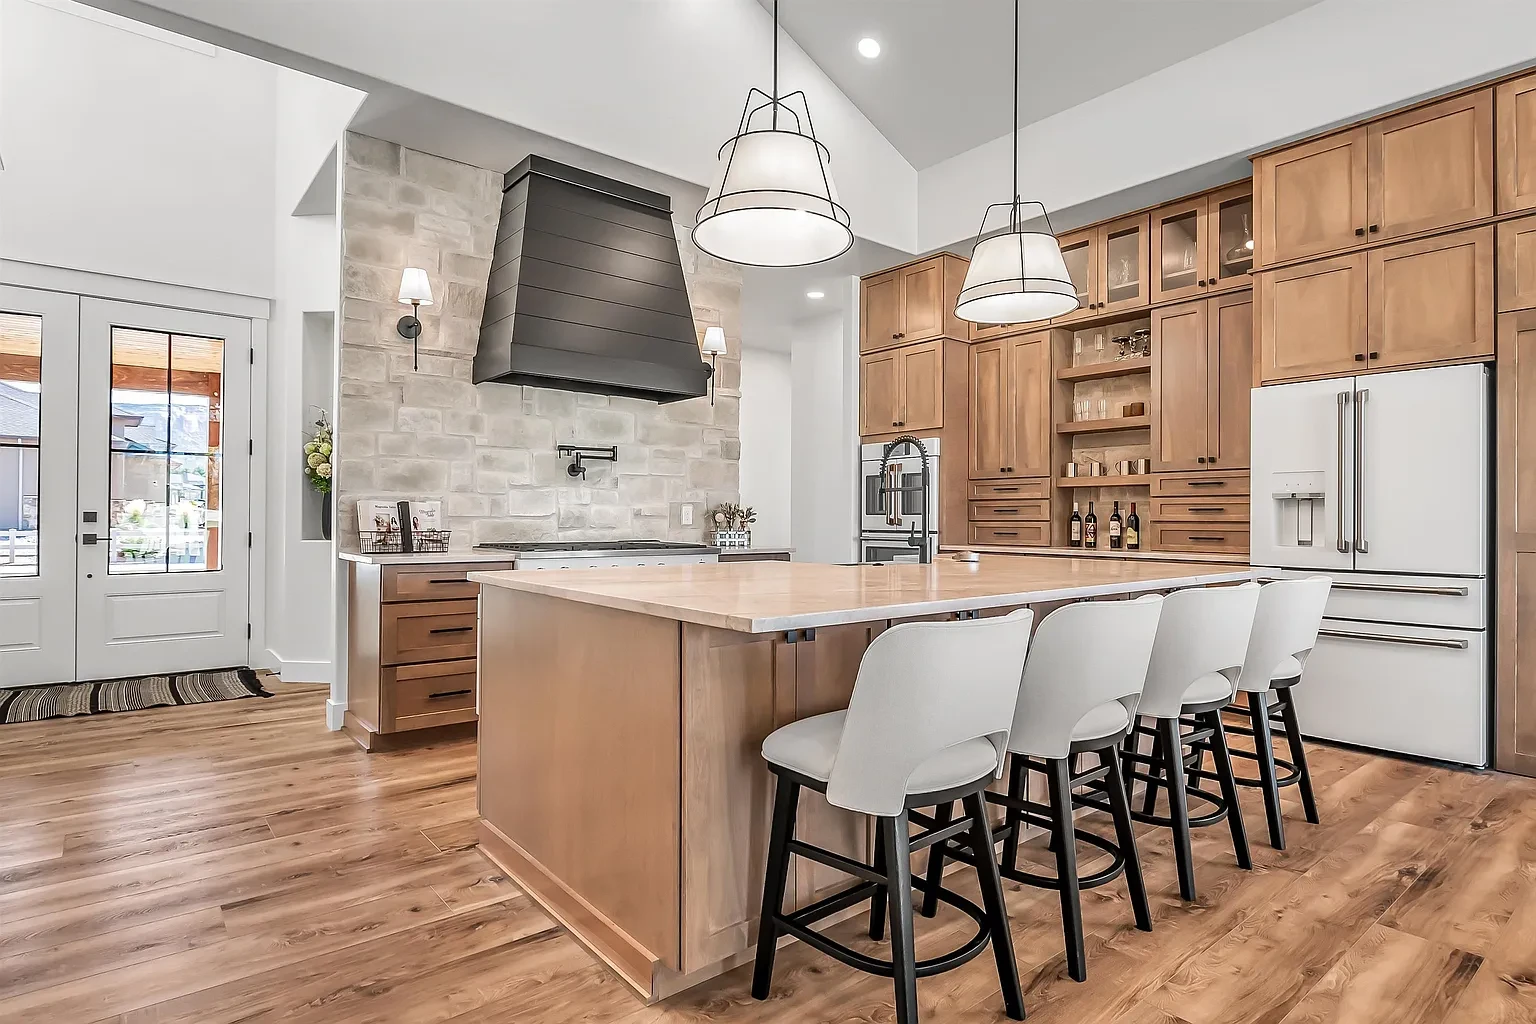
2192 Granite Falls kitchen
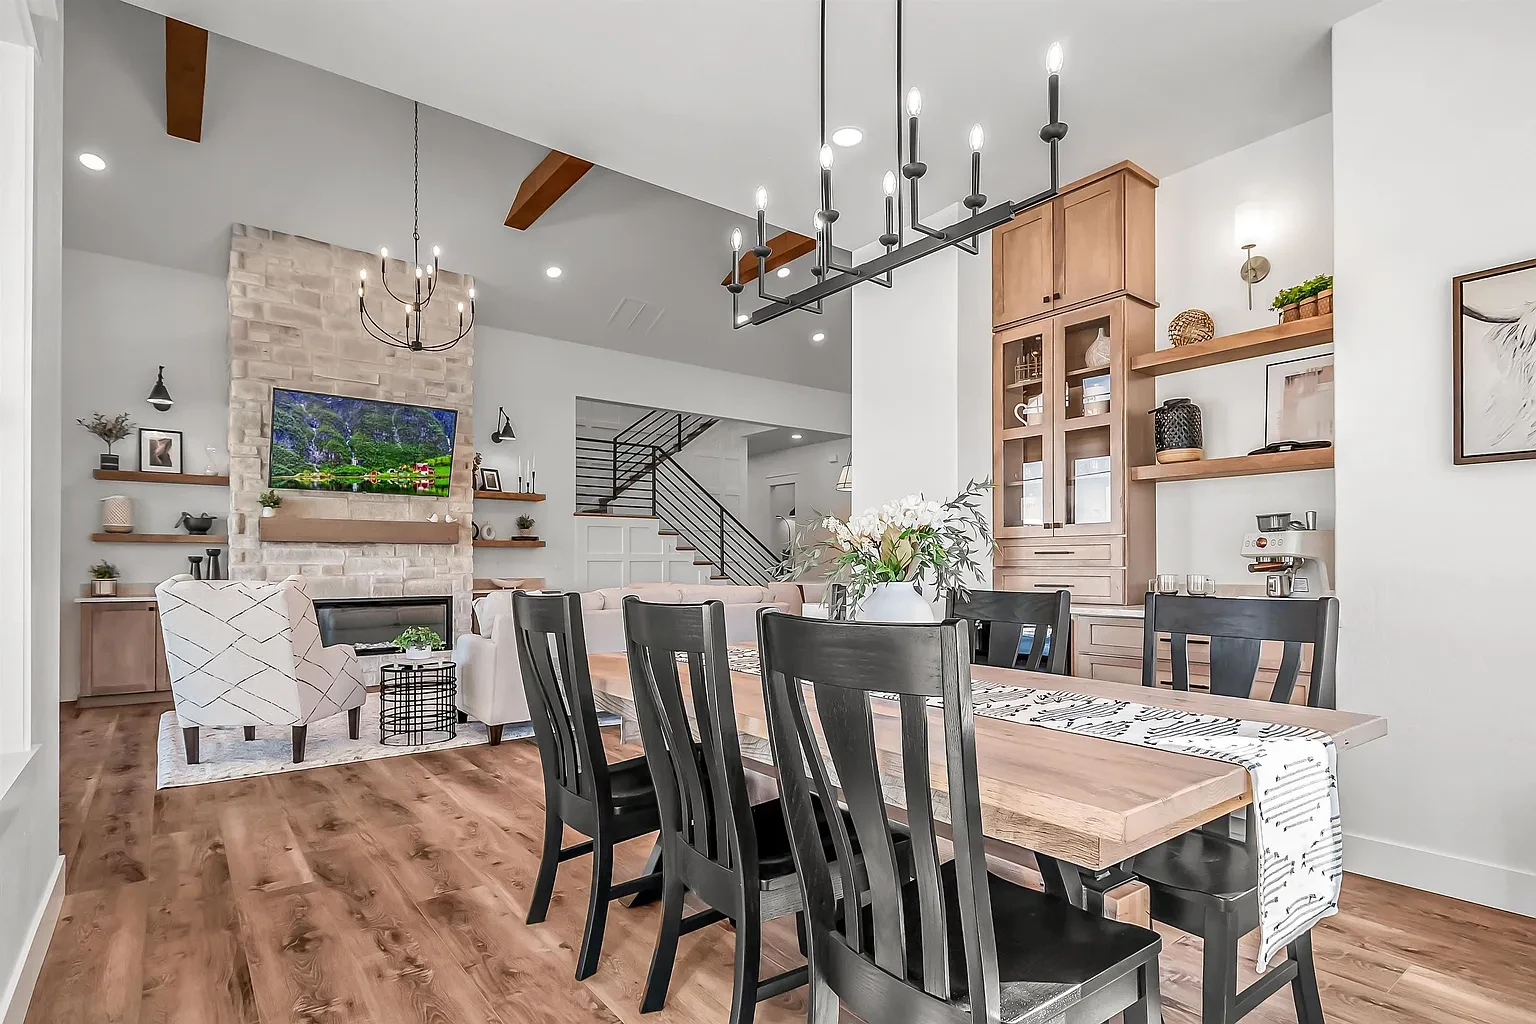
2192 Granite Falls living room
2192 Granite Falls staircase
2192 Granite Falls back patio
5 photos

2023 Parade of Homes

TreyTyn Build

Grand Junction, CO 81507 · 2023

Stone accents and wood beams give this 2023 Parade home its distinctive character. Cathedral ceilings, a private guest suite, and an upstairs fifth bedroom shape the 2,789 sq ft interior. A covered balcony overlooks the Colorado National Monument, making the scenery a memorable part of its Granite Falls setting.

2,789 sq ft|5 bed|5 bath
2189 Sieber exterior front
2189 Sieber kitchen
2189 Sieber bathroom
2189 Sieber open concept living
2189 Sieber exterior back
5 photos

2022 Parade of Homes

TreyTyn Build

Grand Junction, CO 81507 · 2022

Gather around the chef’s kitchen, keep entertaining essentials tucked into the butler’s pantry, or spend an evening outside by the fire pit. This 2,454 sq ft Parade home includes four bedrooms and an upstairs flex space, with a Granite Falls location near Lunch Loops and Redlands Mesa..

2,454 sq ft|4 bed|3 bath
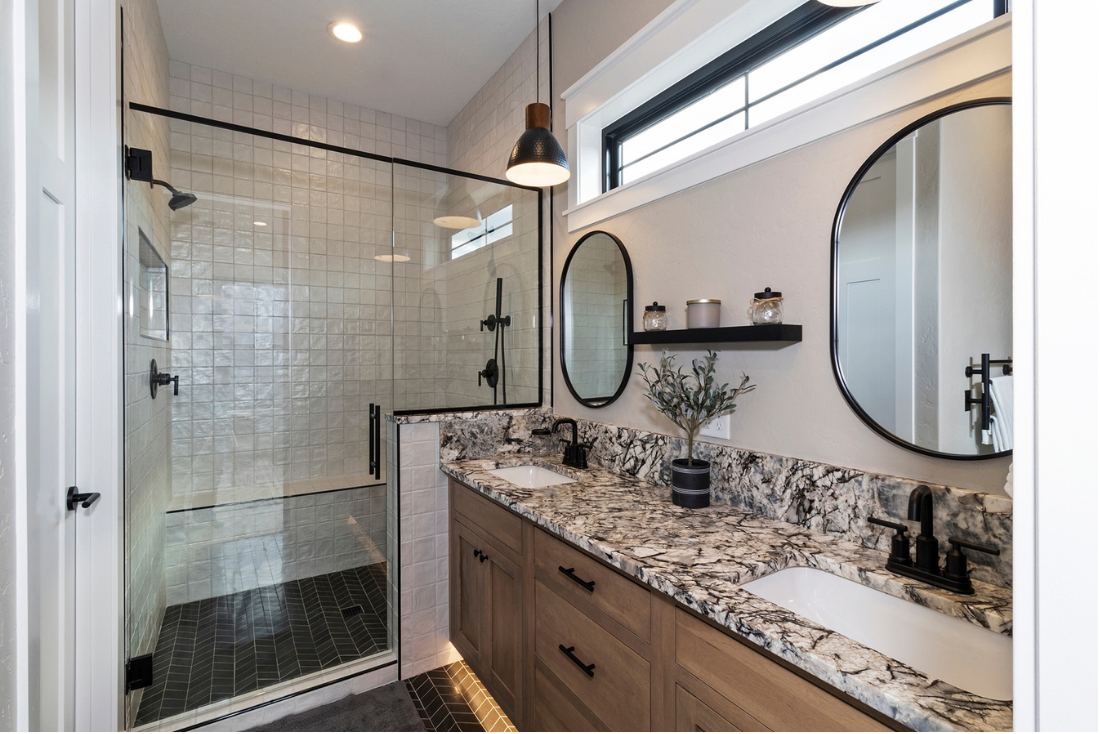
1926 K Rd exterior front
1926 K Rd kitchen
1926 K Rd great room
1926 K Rd laundry room
1926 K Rd covered patio
5 photos

Custom Fruita Build

Custom Home

Fruita, CO 81521 · 2026

Space is the standout feature of this Fruita property. Set on 1.12 acres in Delsi Acres, this custom home offers a country setting with room to garden, gather outside, and enjoy the open surroundings. Generous acreage gives the property its relaxed, spacious feel.

2,399 sq ft|4 bed|3 bath
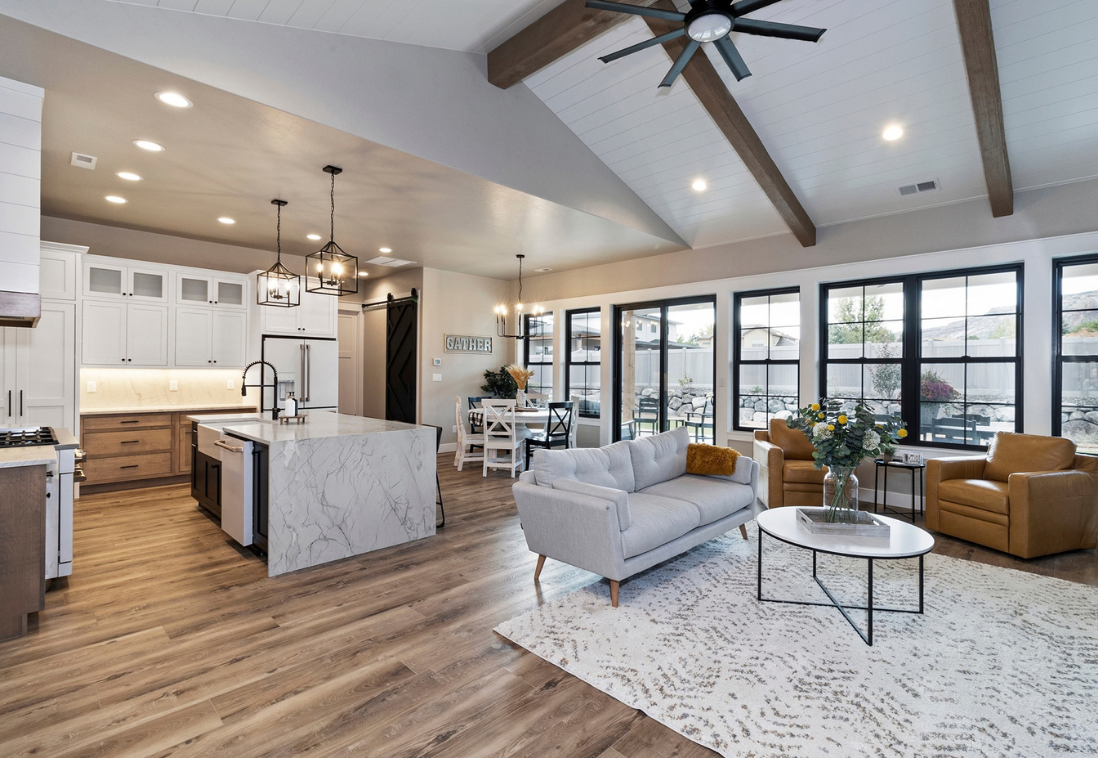
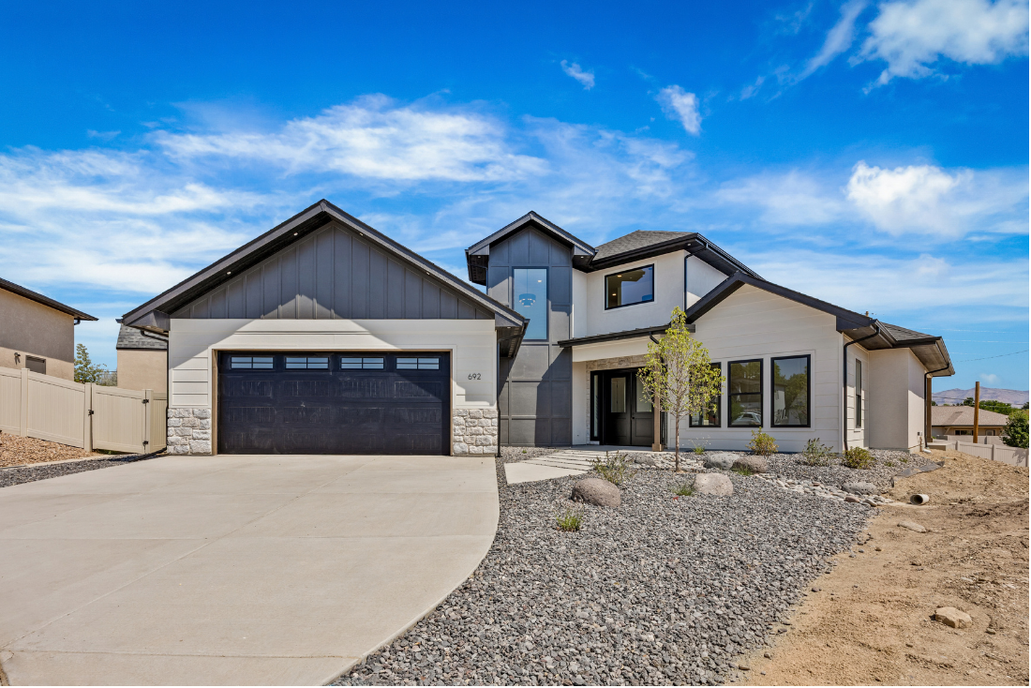
692 Claymore Ct exterior front
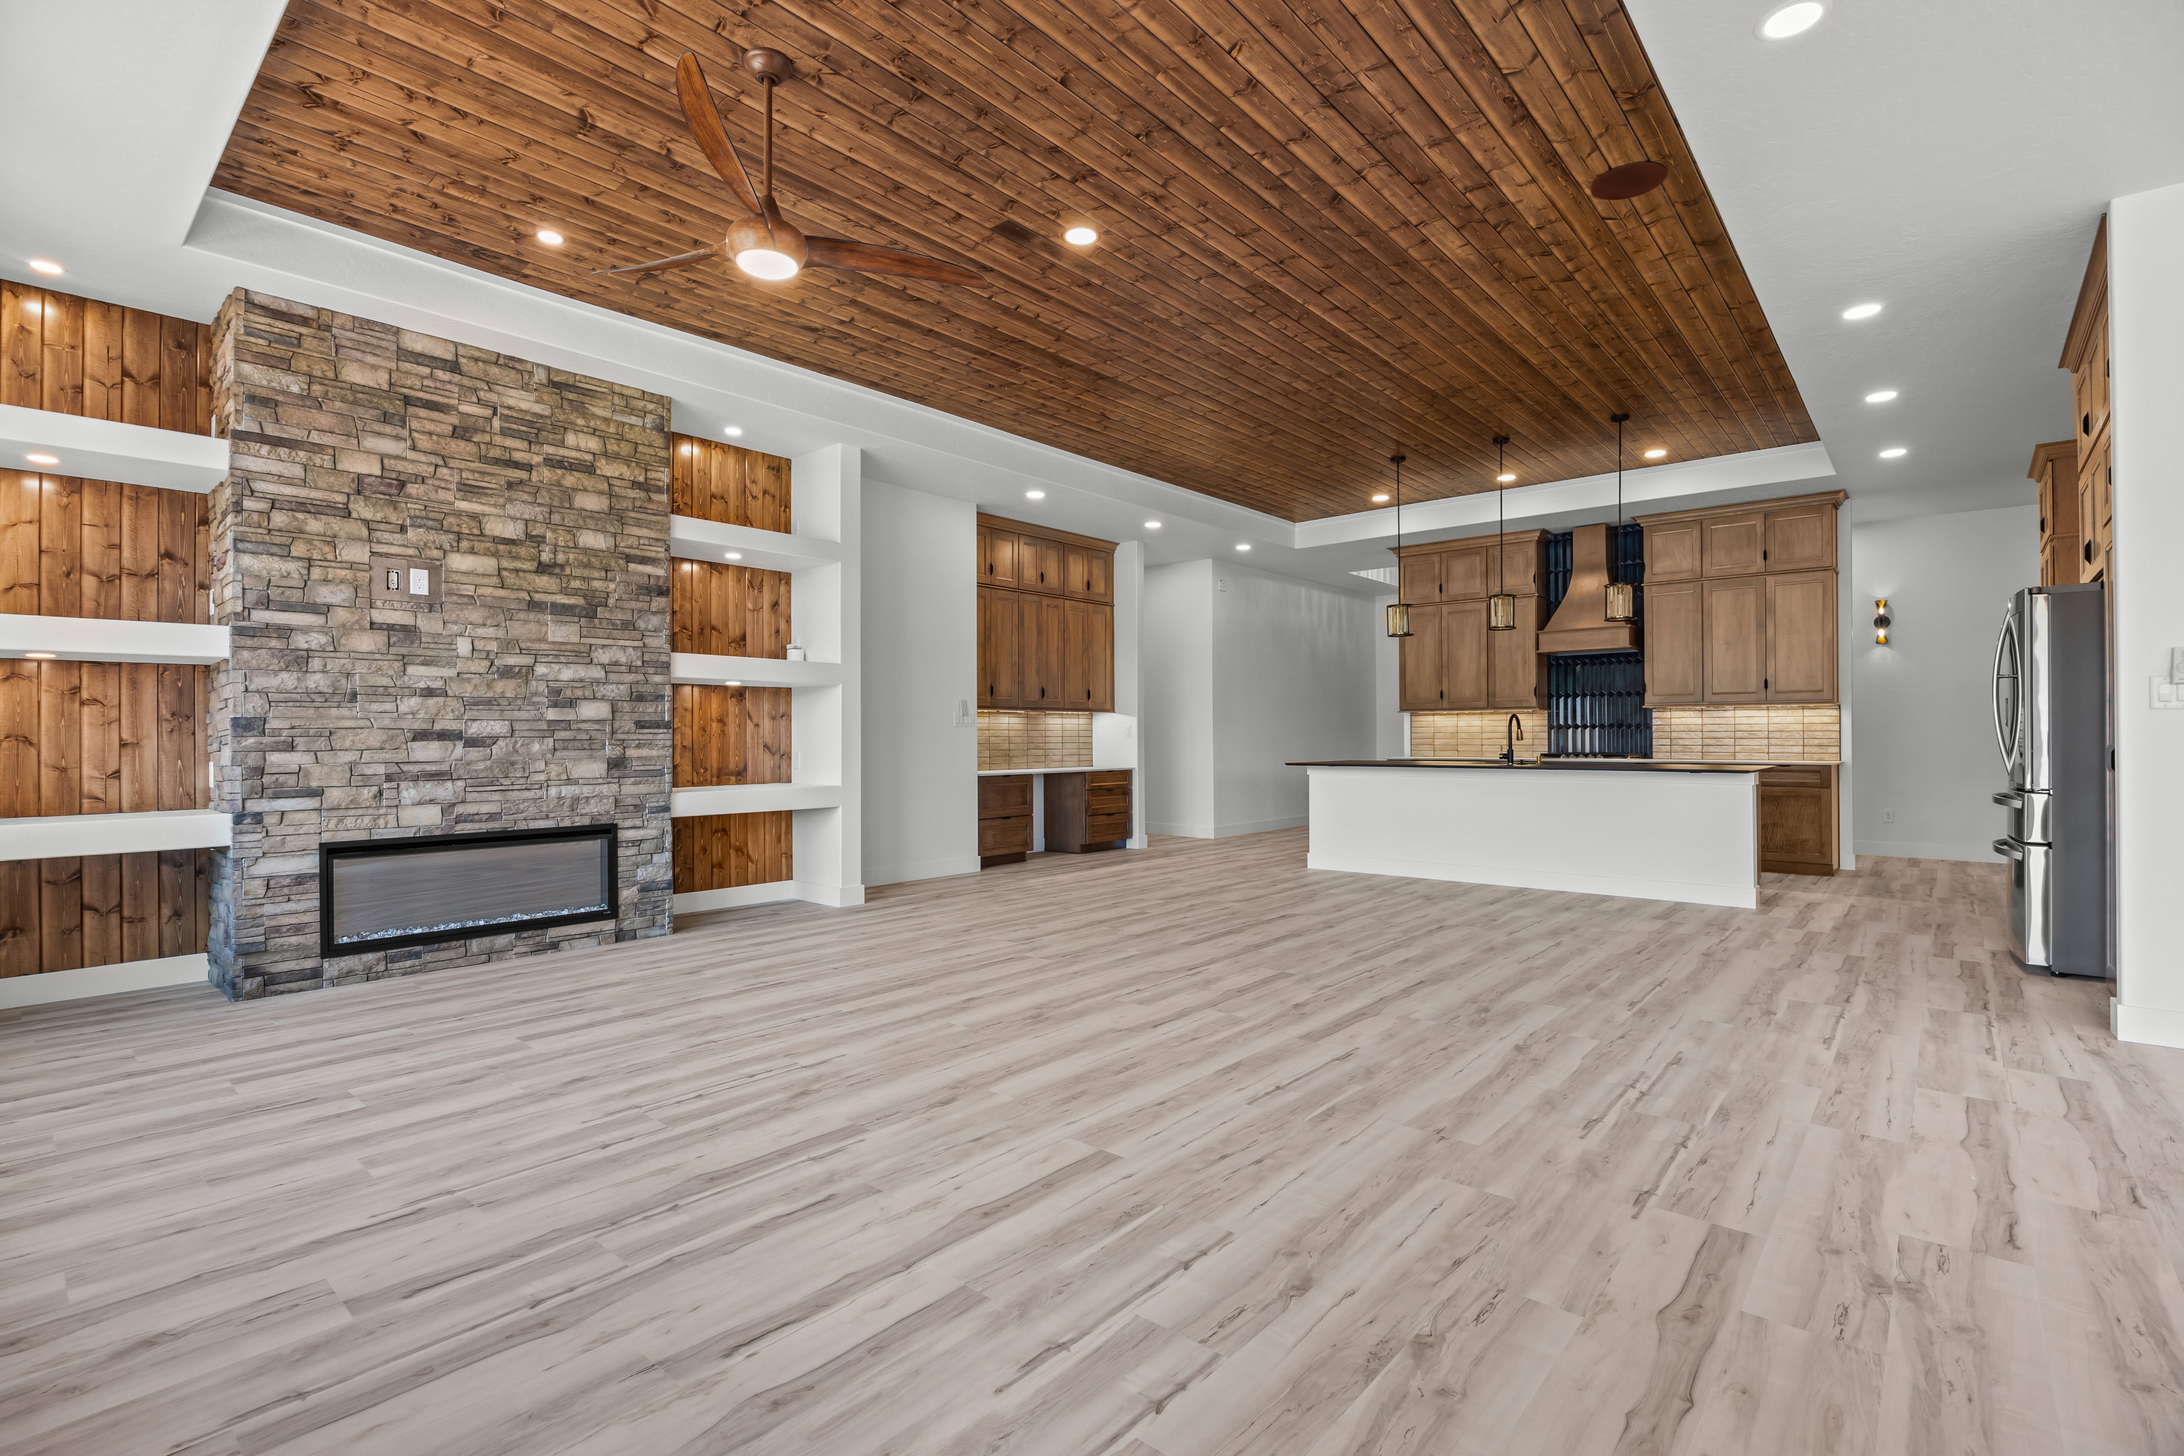
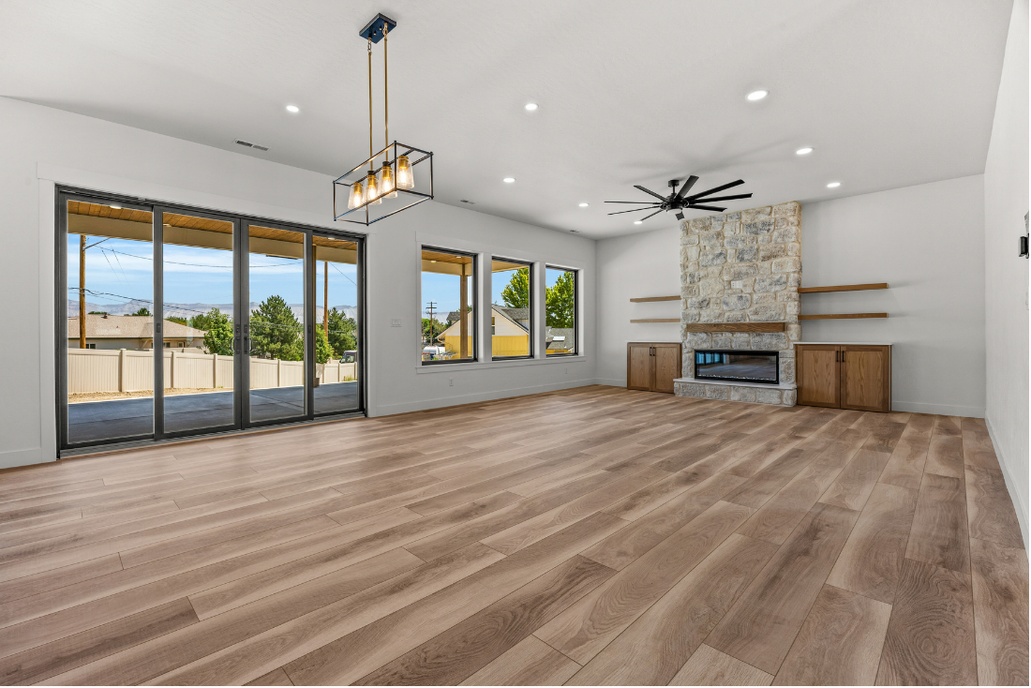
692 Claymore Ct living room with fireplace
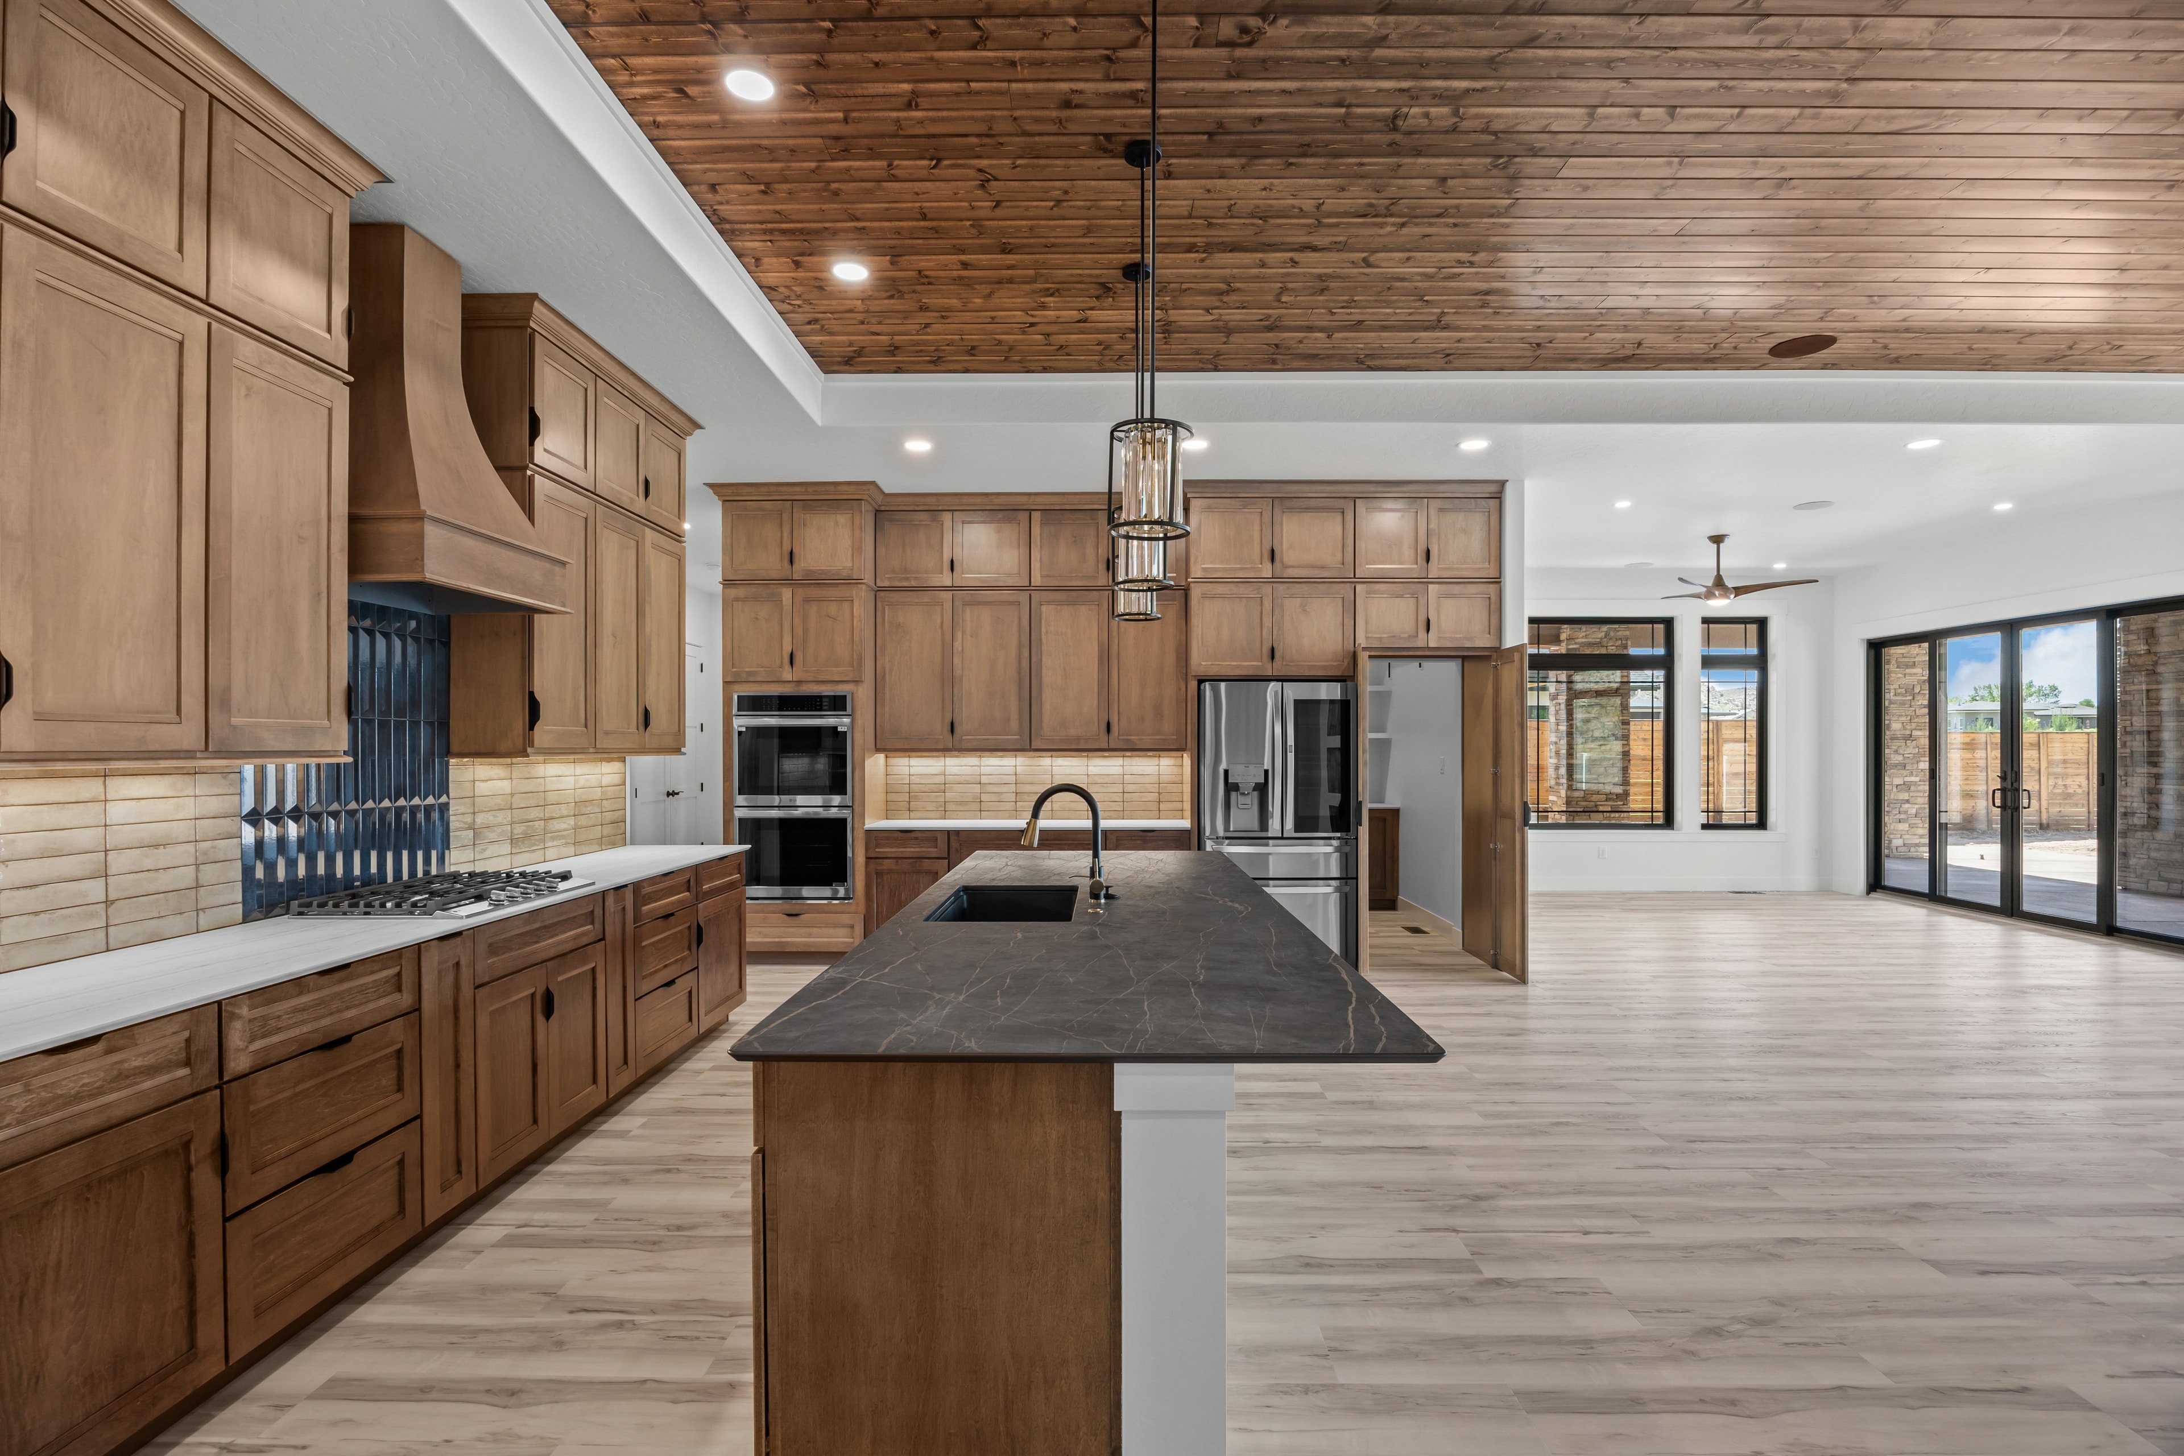
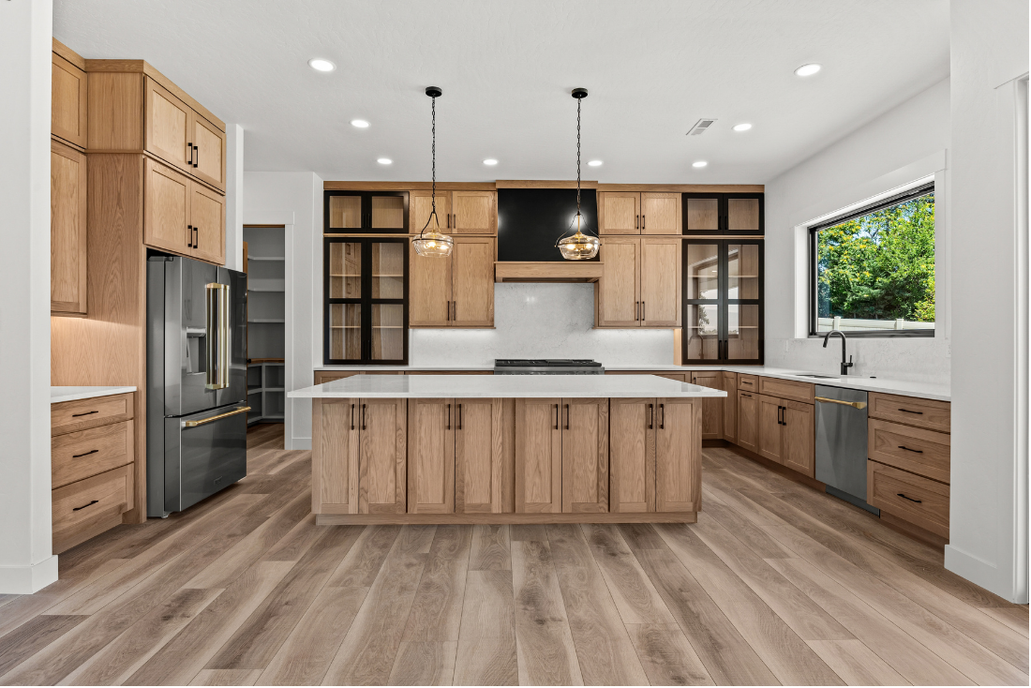
692 Claymore Ct kitchen with oak cabinetry
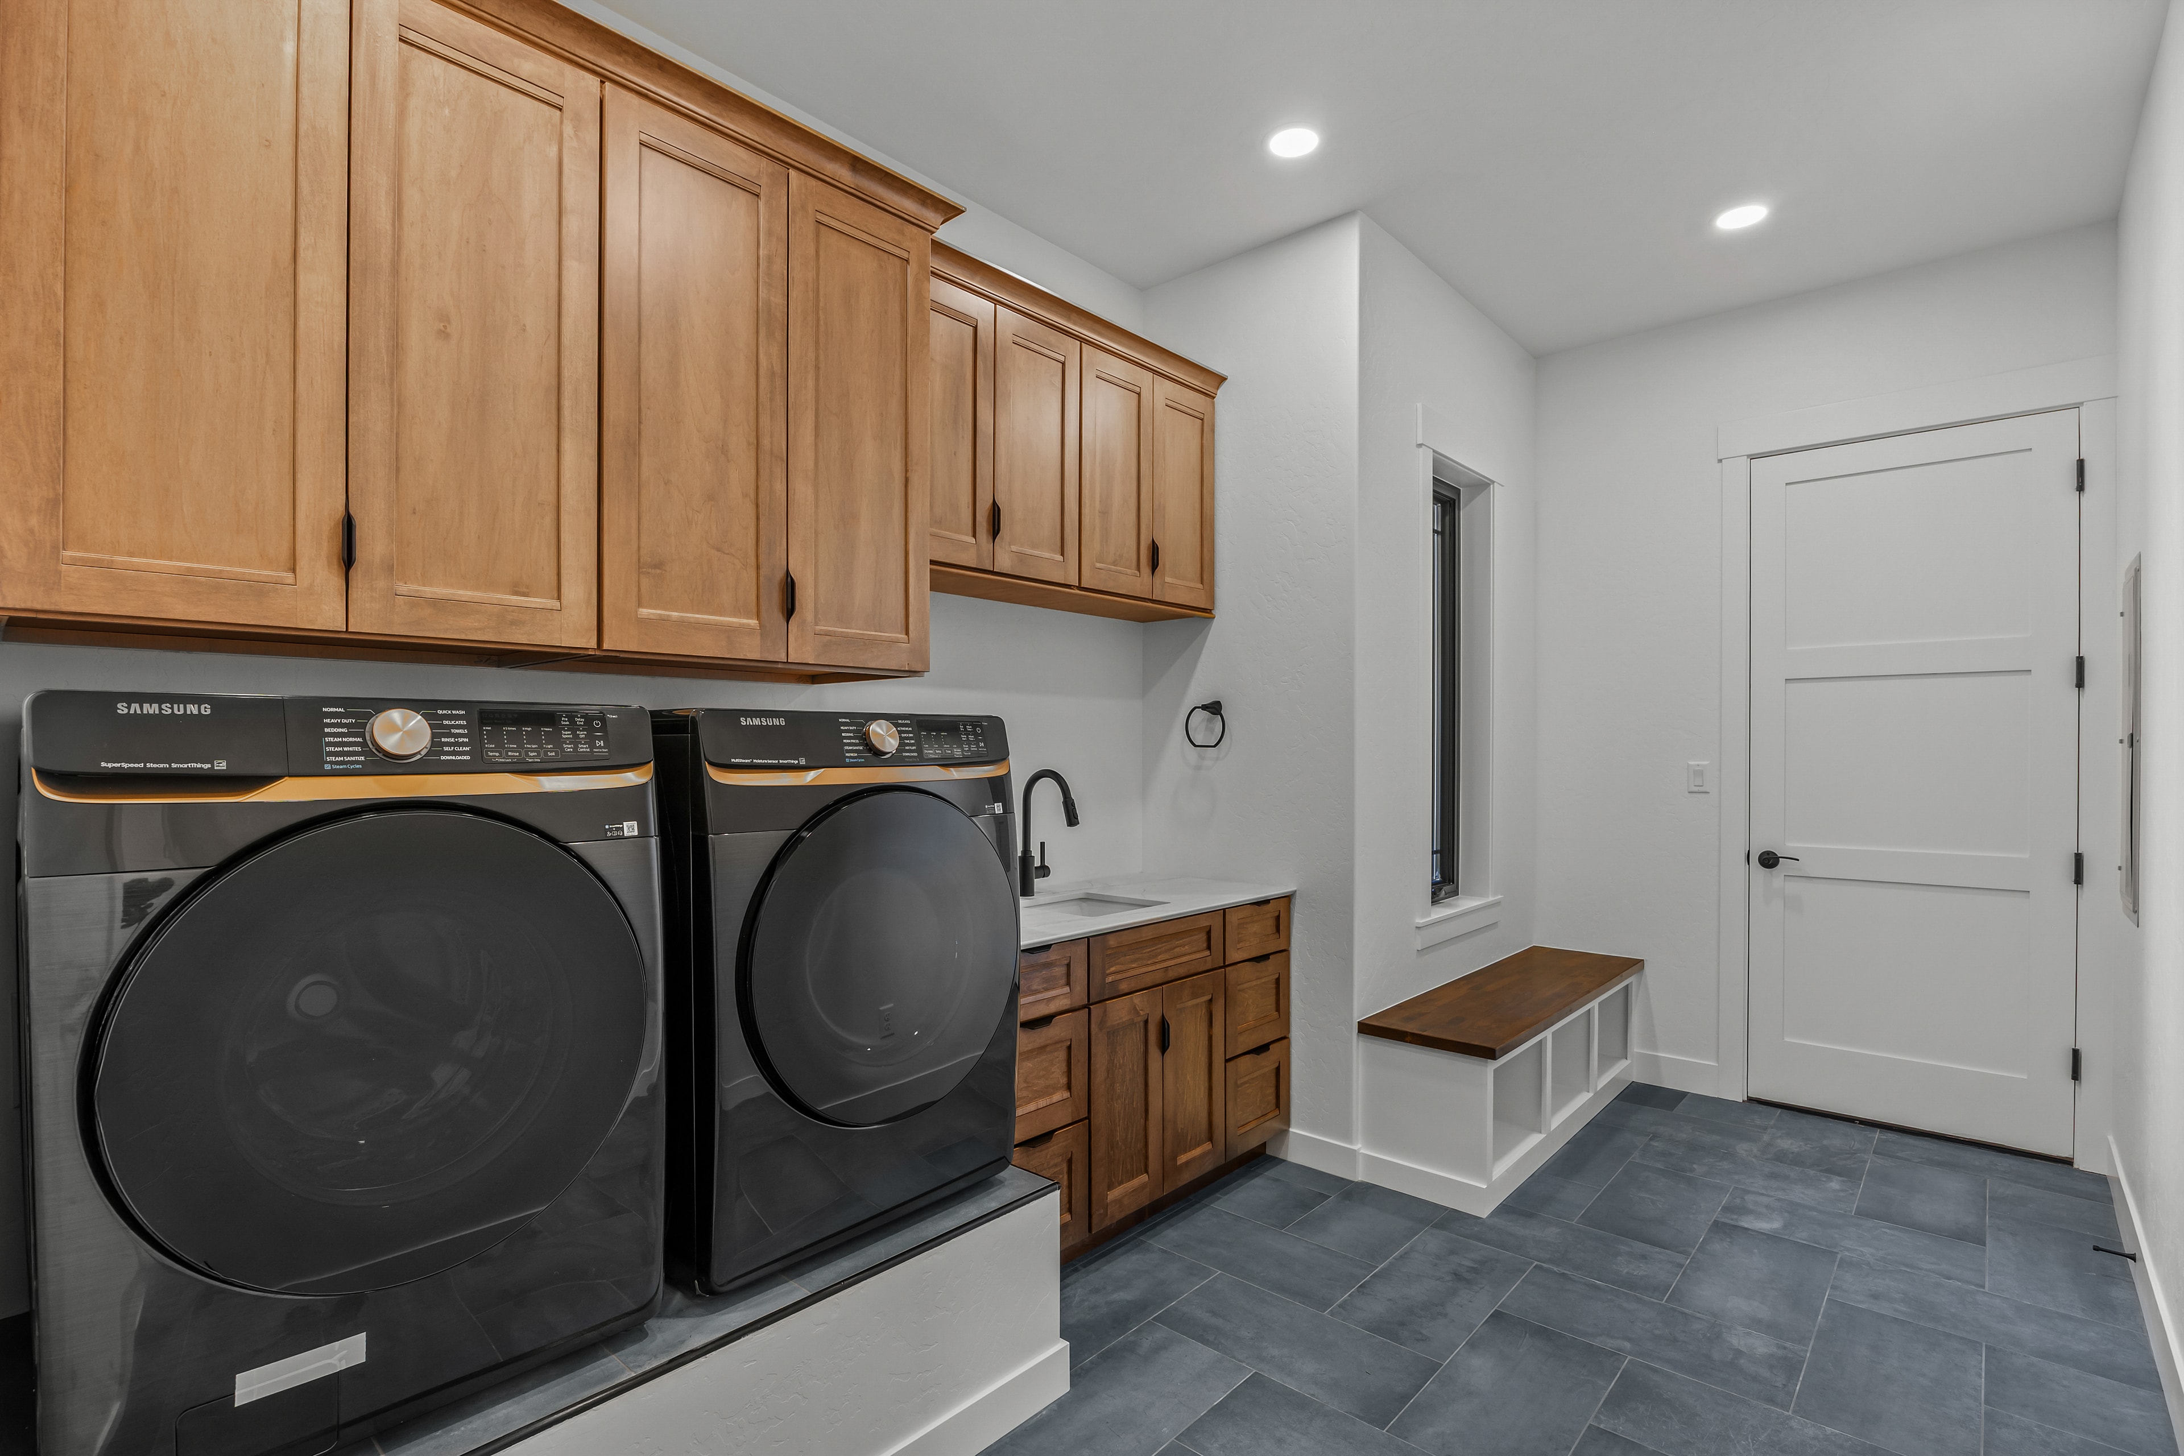
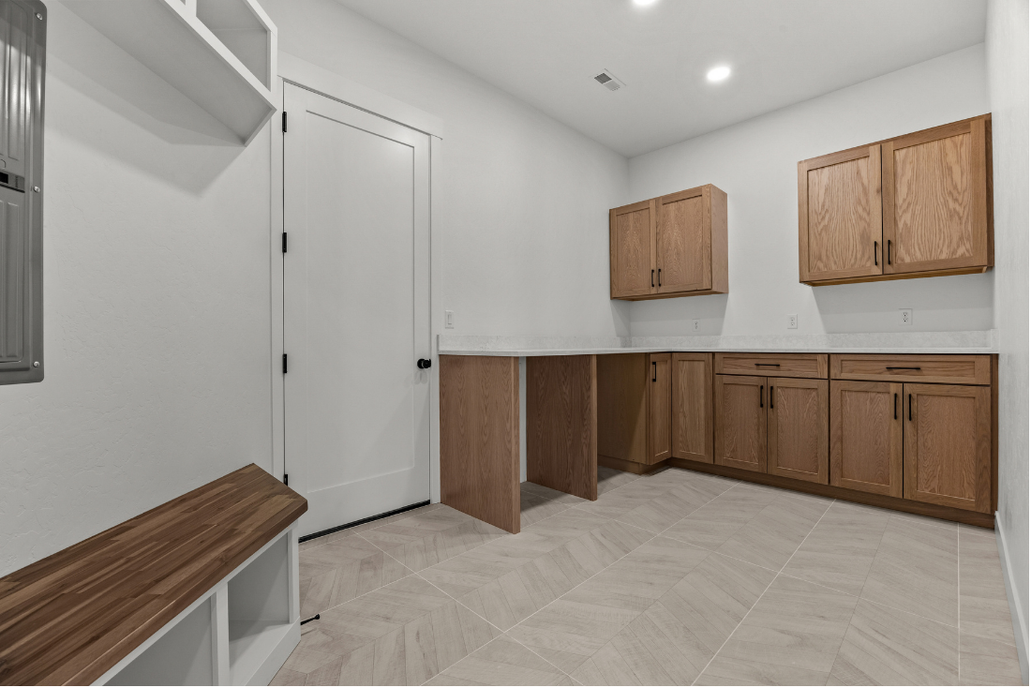
692 Claymore Ct mudroom and laundry
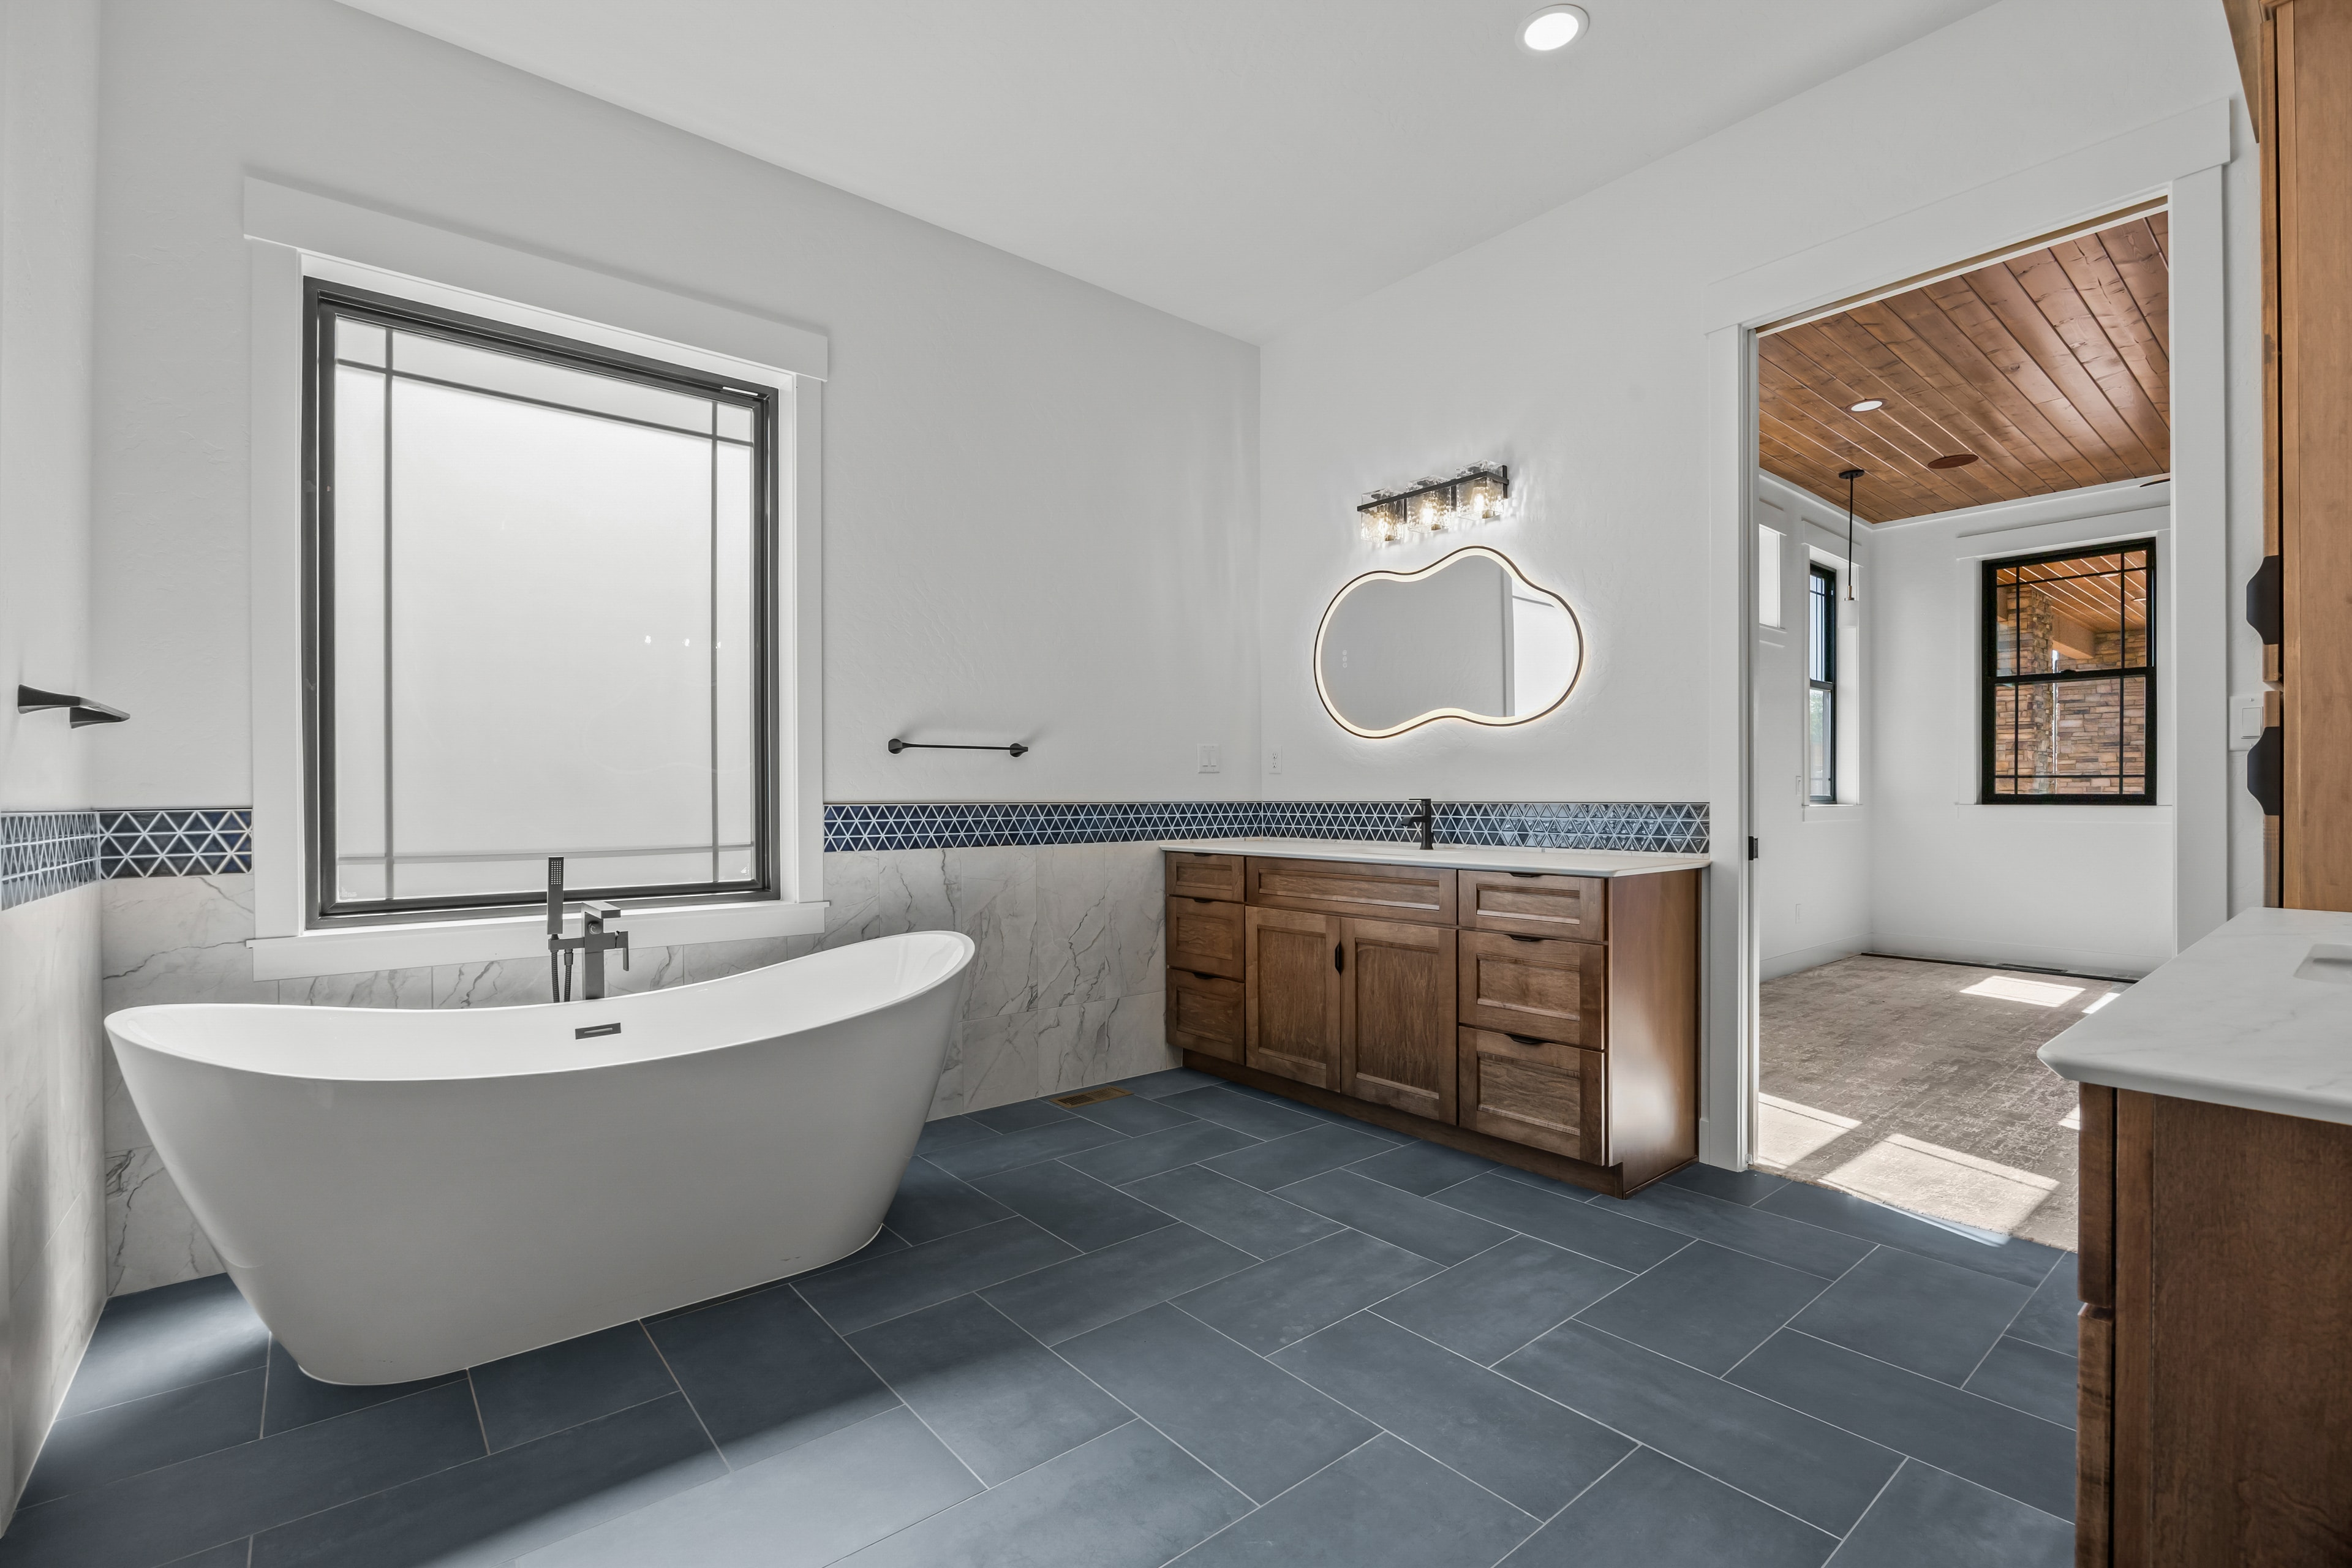
692 Claymore Ct primary bath and walk-in closet
5 photos

692 Claymore Ct

TreyTyn Build

Grand Junction, CO · 2026

A bold two-story modern farmhouse with board-and-batten siding, stone accents, and floor-to-ceiling windows. The open great room features a stone fireplace and wide-plank hardwood floors, while the chef's kitchen showcases custom oak cabinetry, a large island, and premium appliances.

3,057 sq ft|3 bed|3 bath
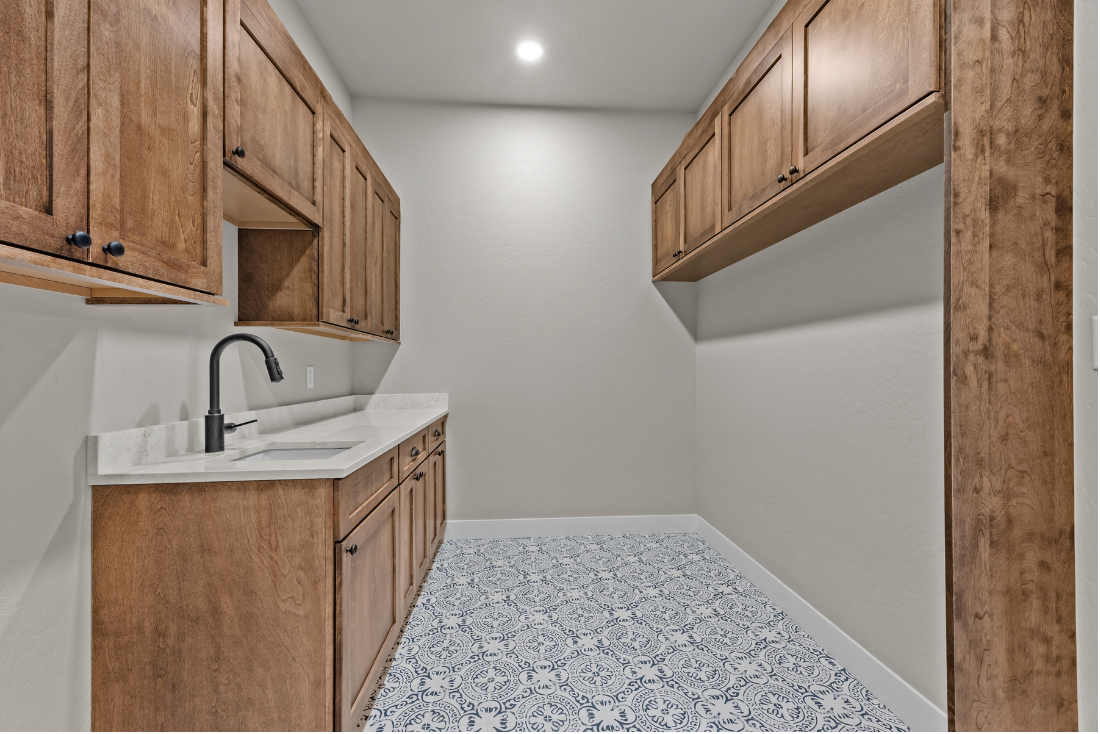
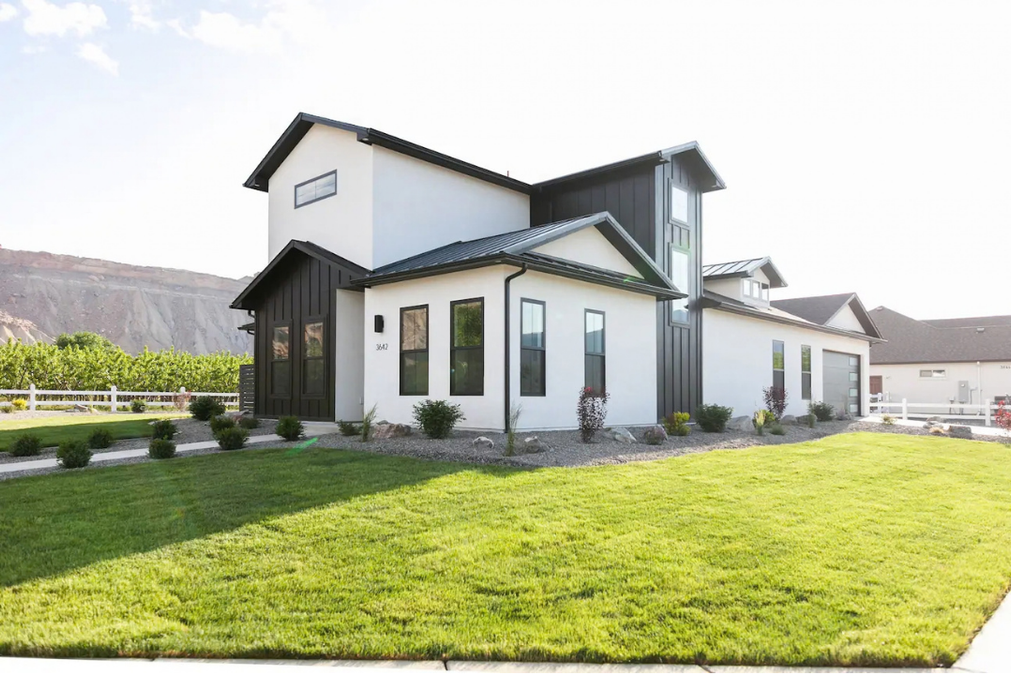
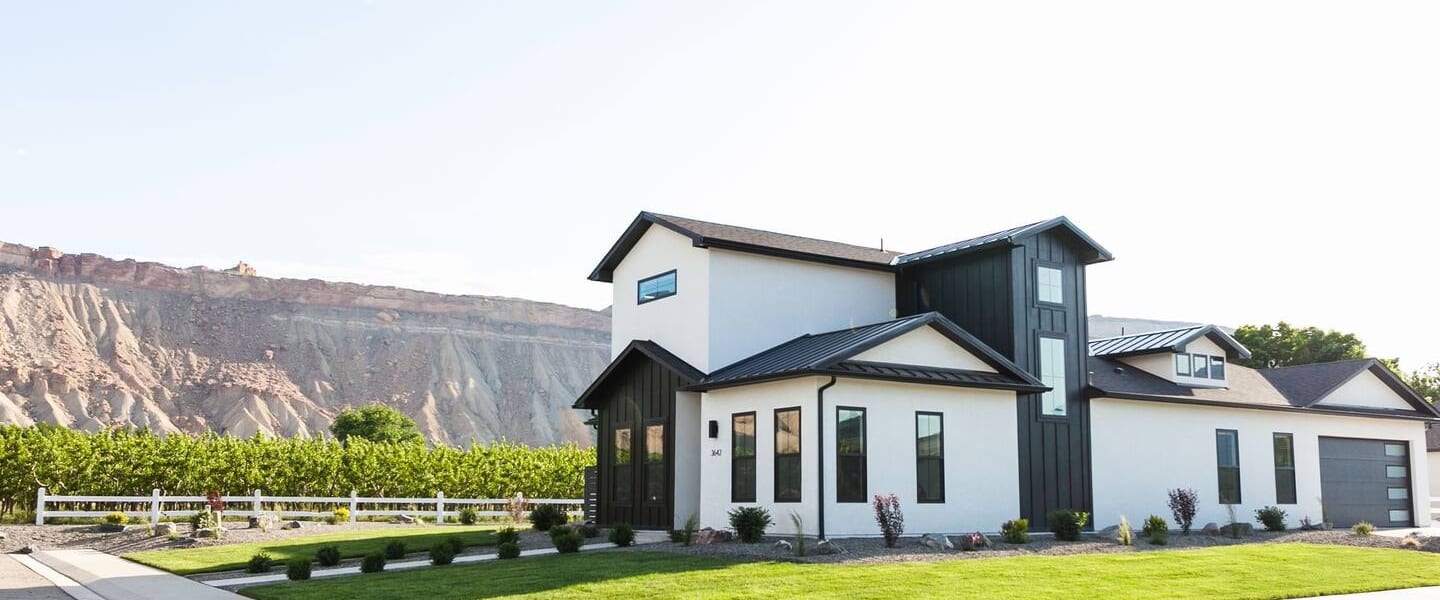
3642 White Lily Ave exterior side view
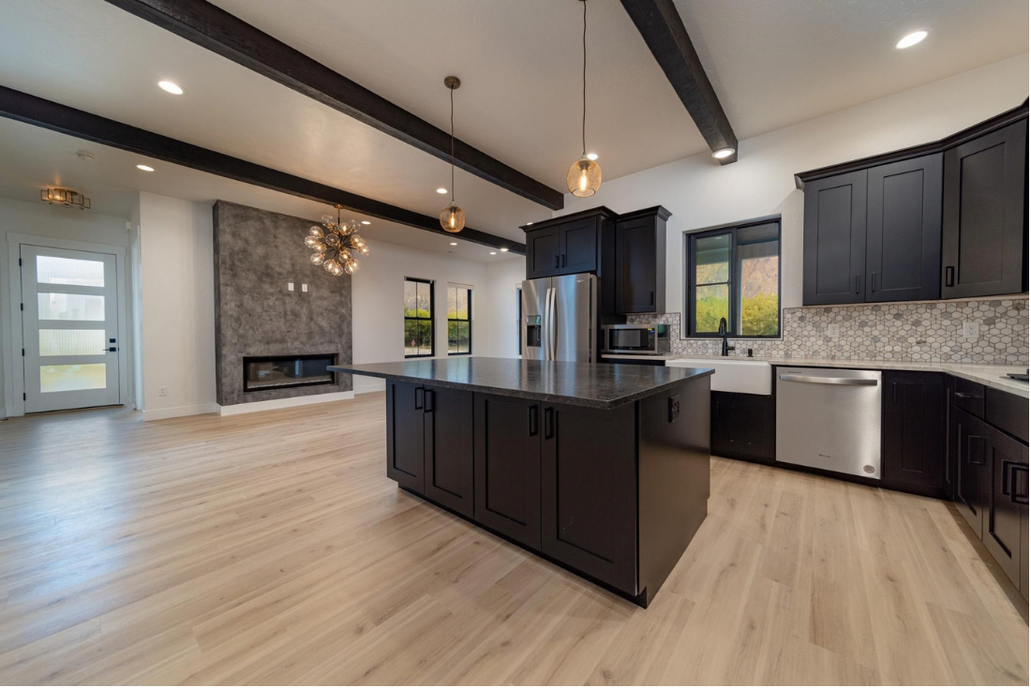
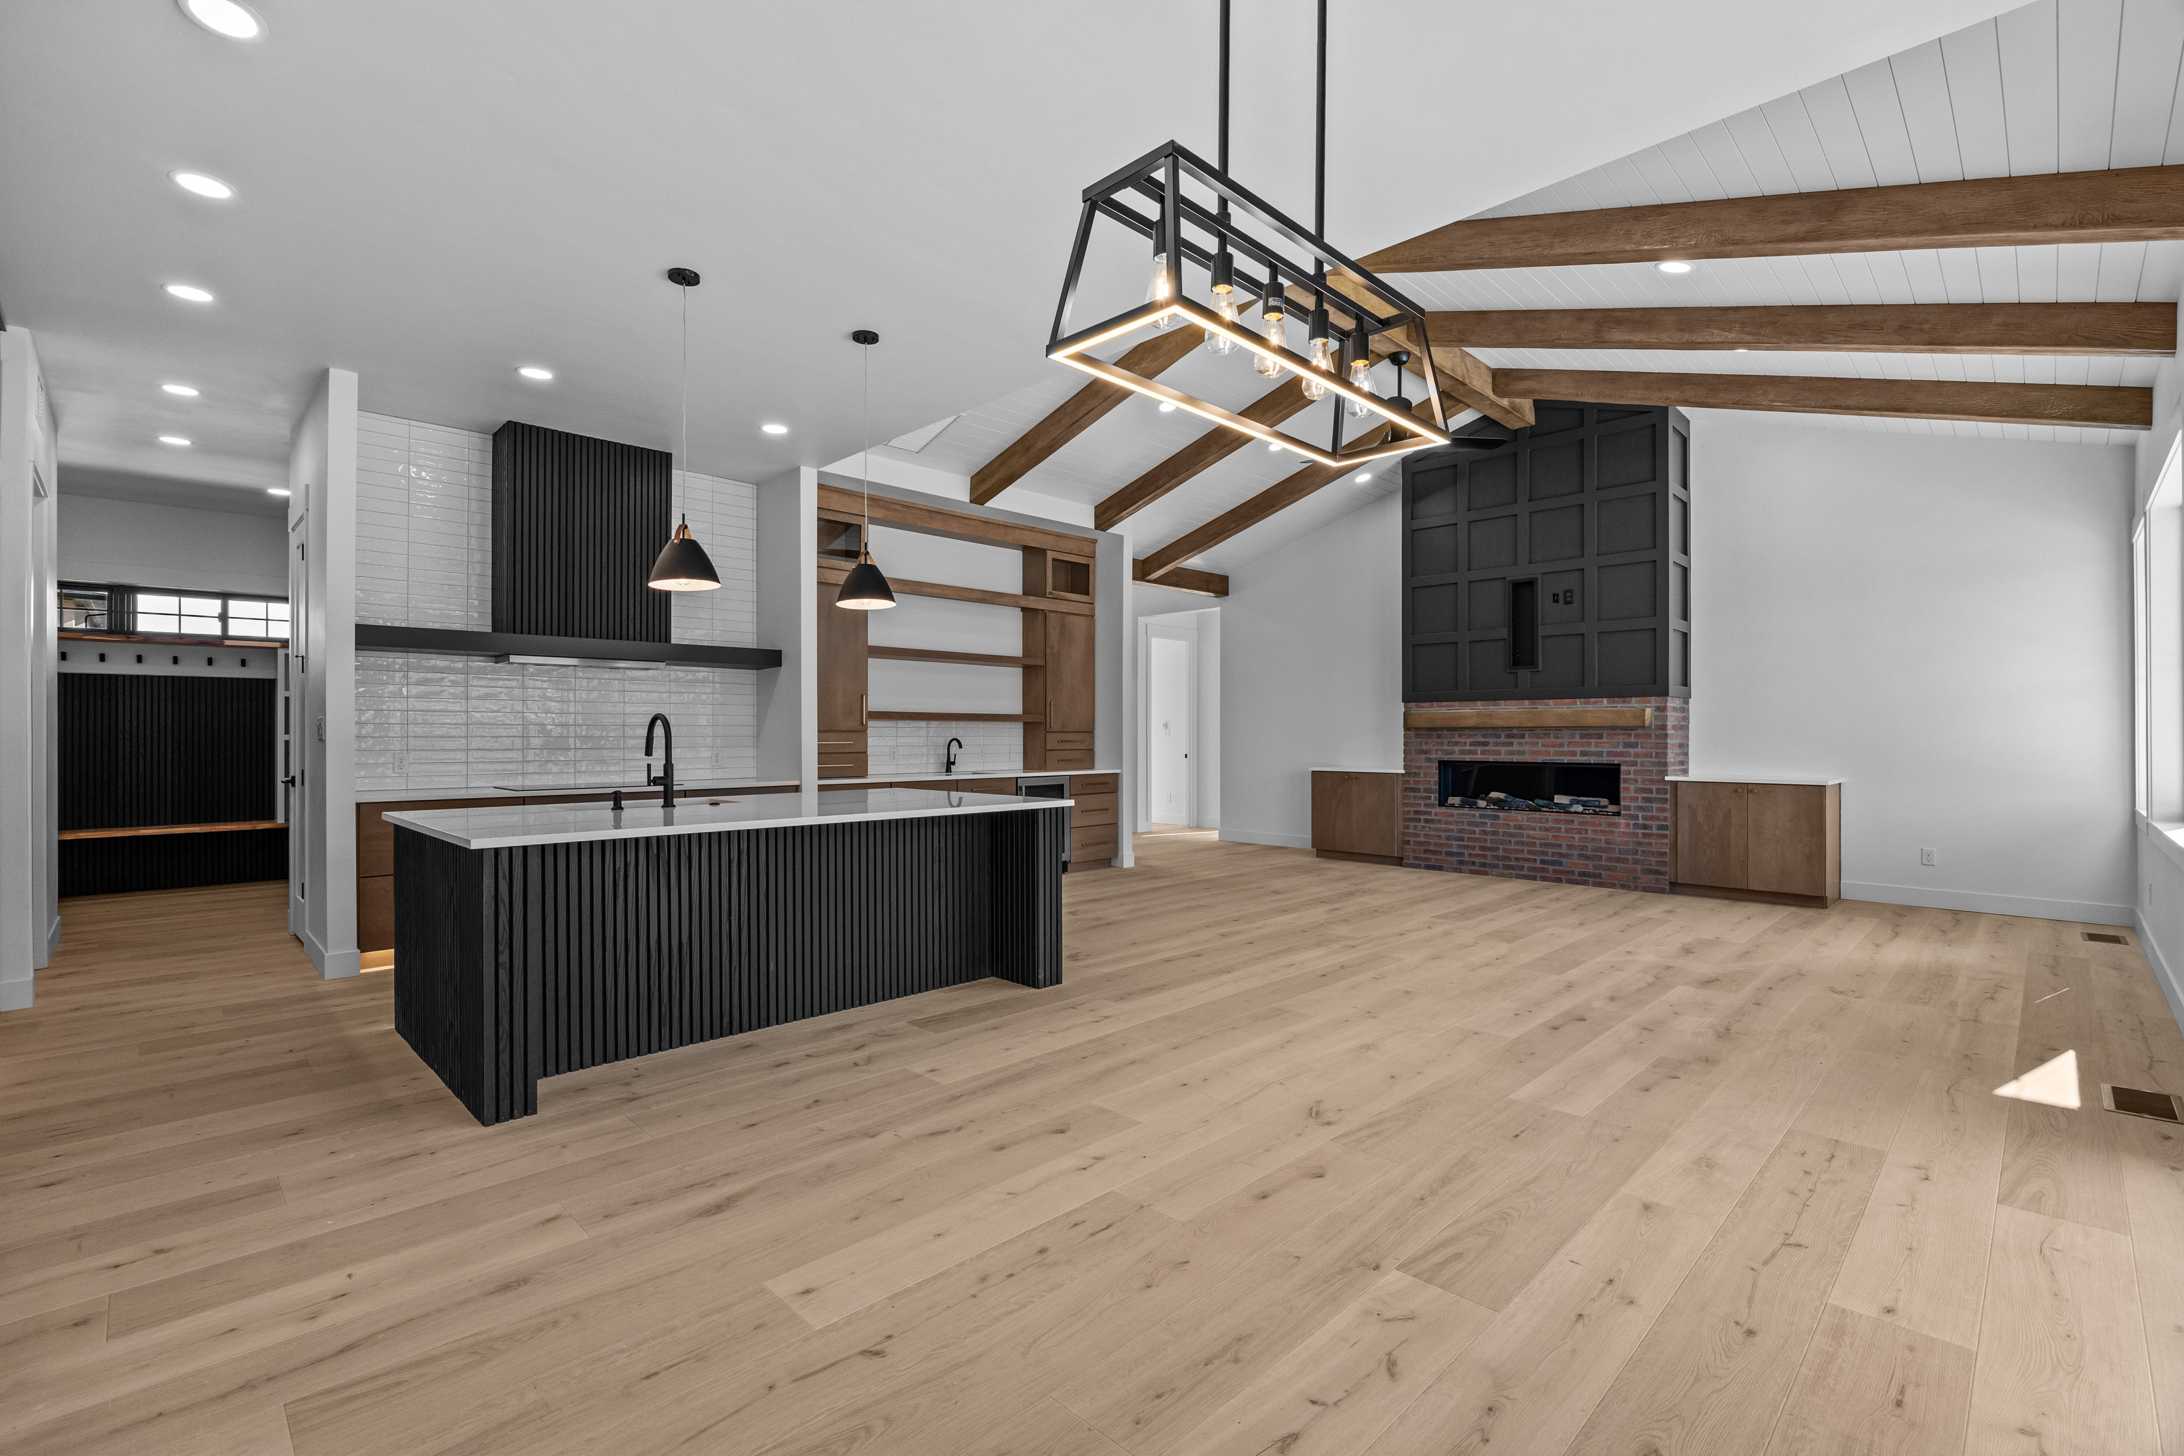
3642 White Lily Ave open kitchen and living room
3642 White Lily Ave exterior front view
3642 White Lily Ave kitchen with dark cabinetry
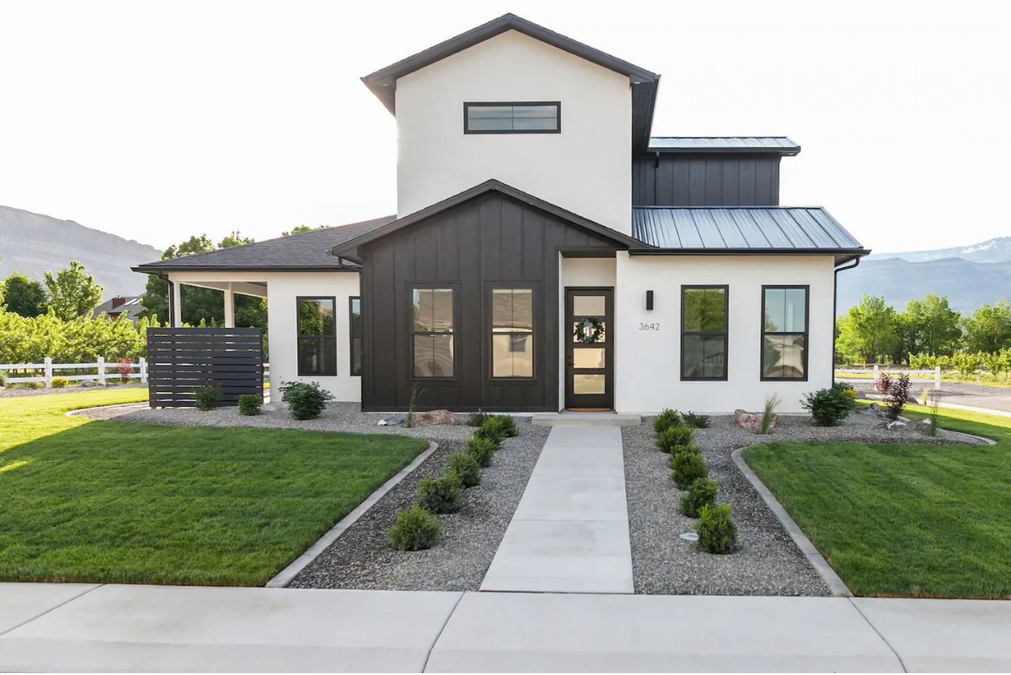
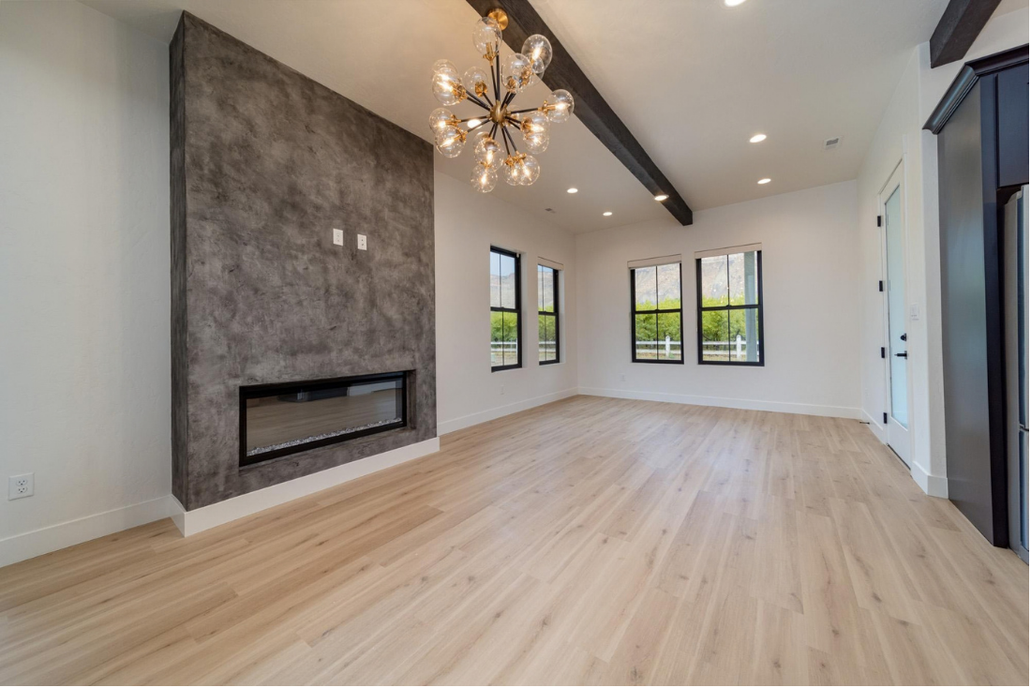
3642 White Lily Ave living room with concrete fireplace
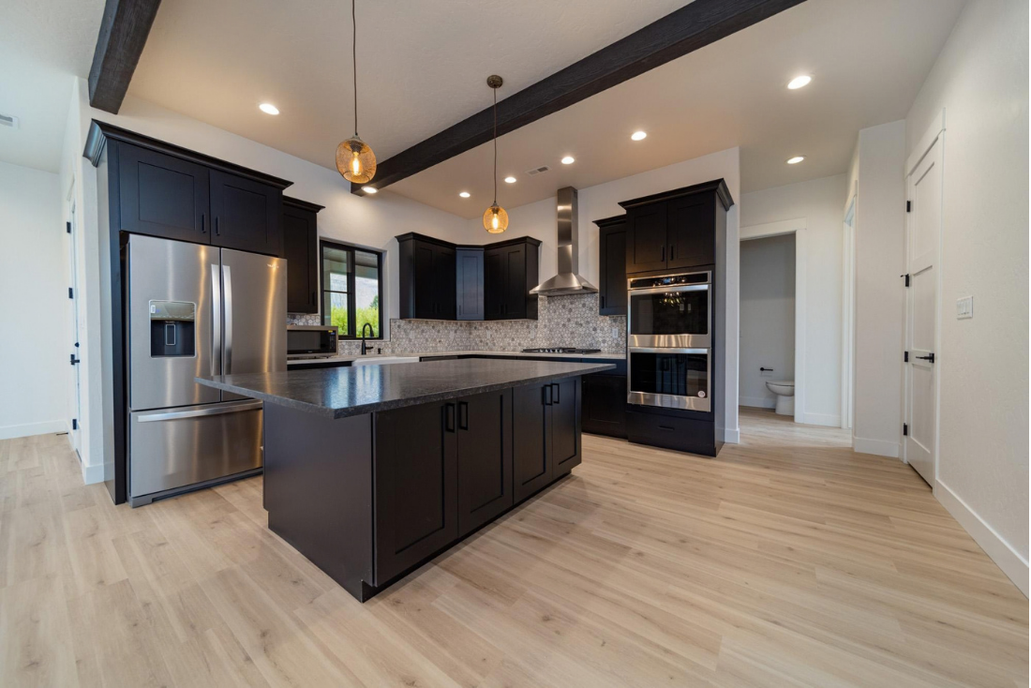
5 photos

Palisade Custom

Custom Home

Grand Junction, CO · 2022

A striking modern farmhouse with white stucco and dark board-and-batten siding, exposed wood beam ceilings, and a dramatic concrete fireplace wall. The open-concept kitchen features dark cabinetry, a large island with quartz countertops, and premium stainless appliances.

2,354 sq ft|4 bed|3.5 bath